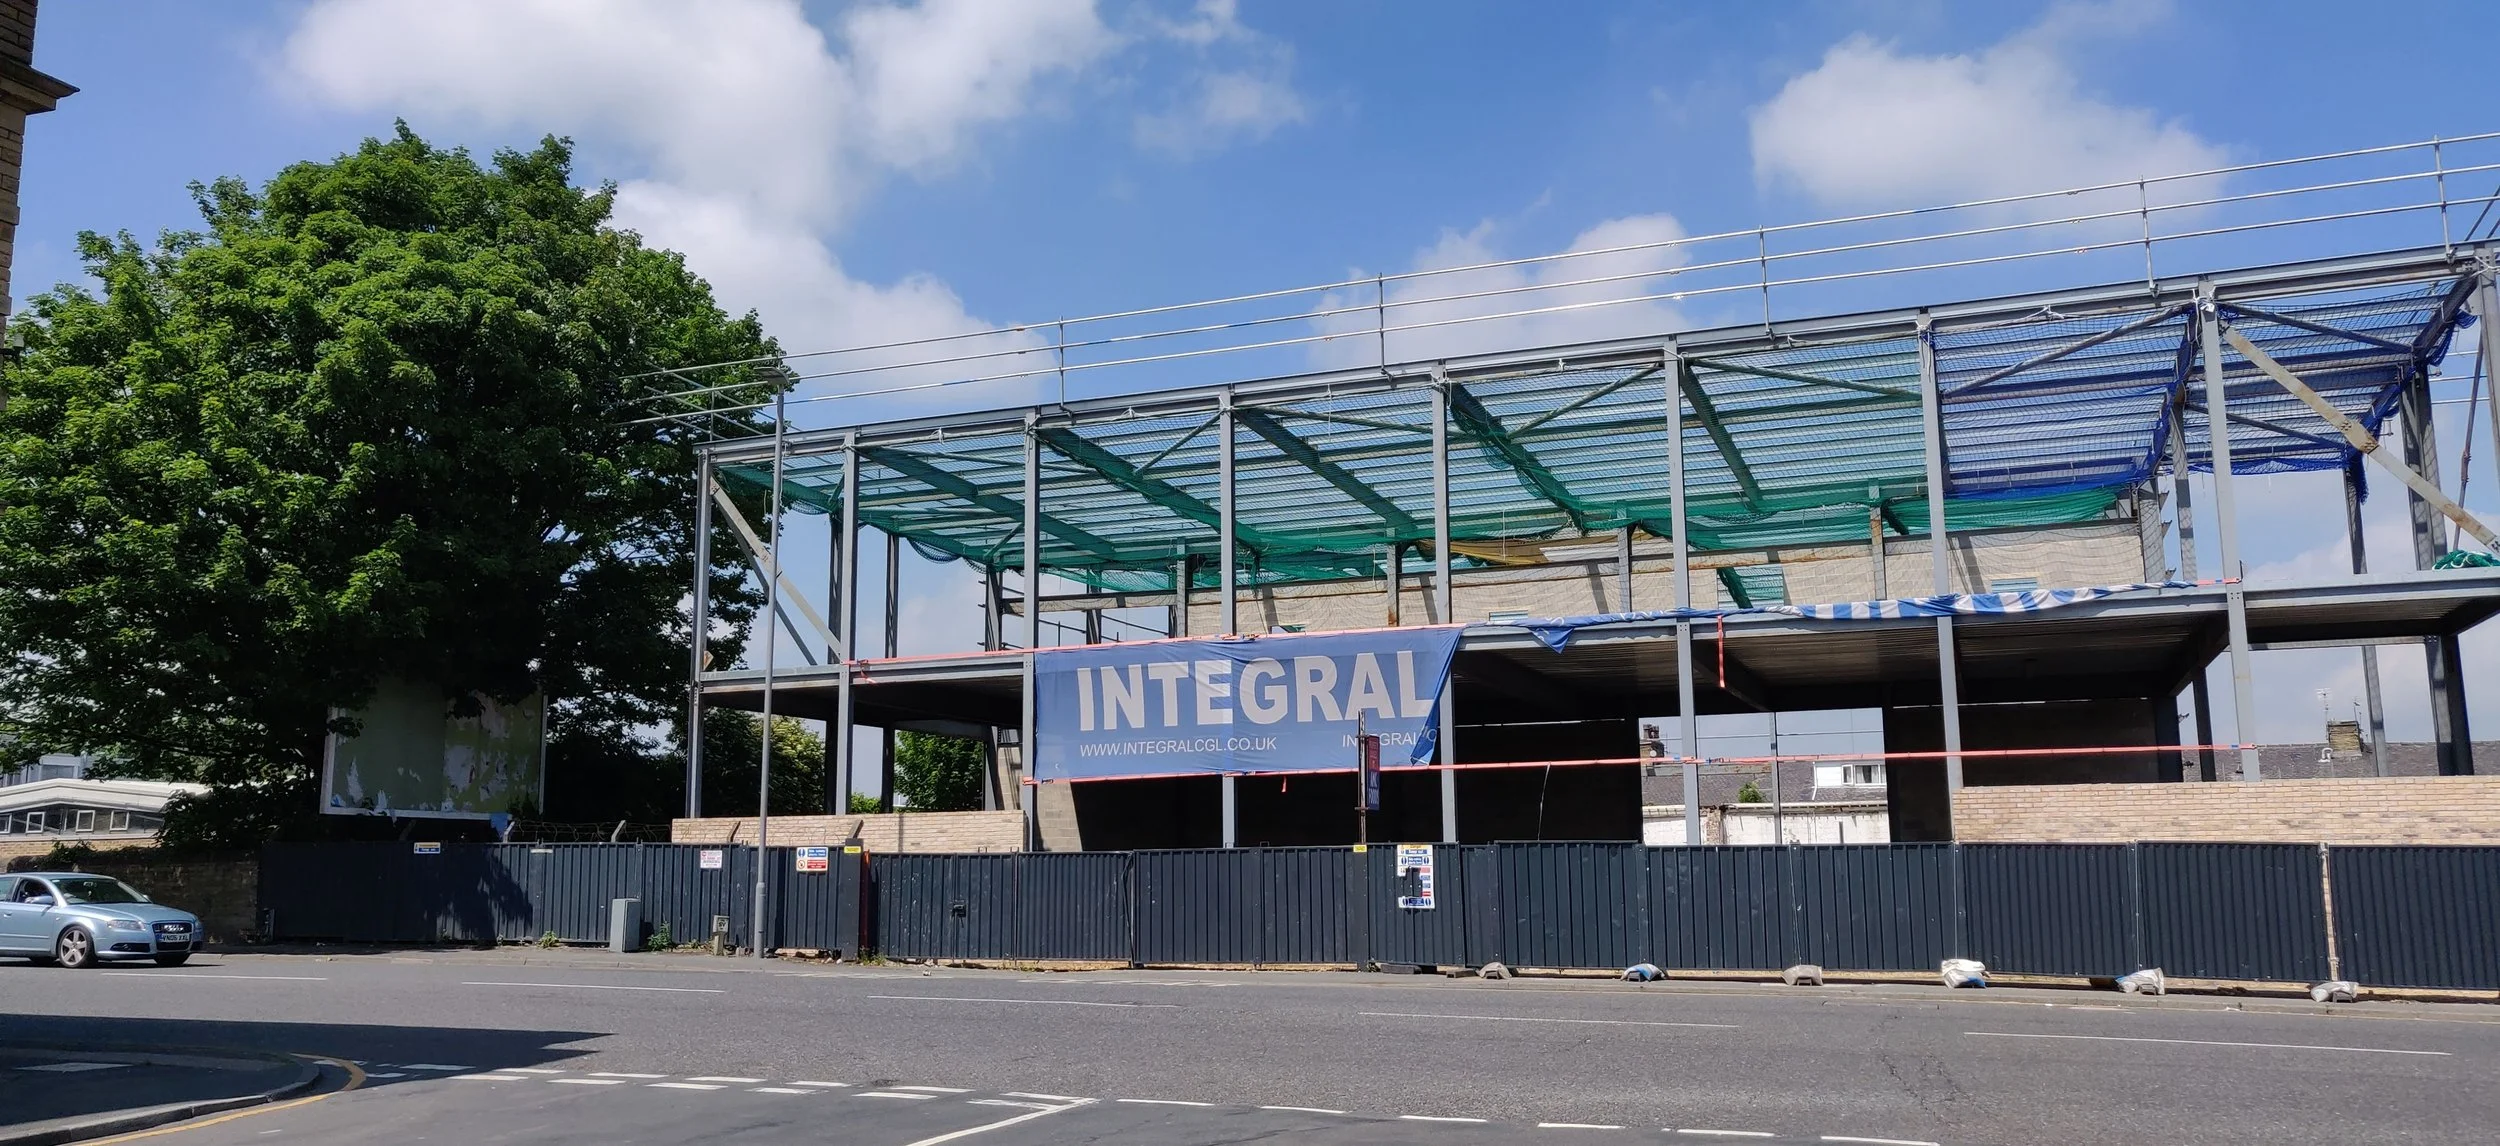
This project involved the design and visualisation of a new-build retail centre, developed to create a strong commercial presence along the main street.
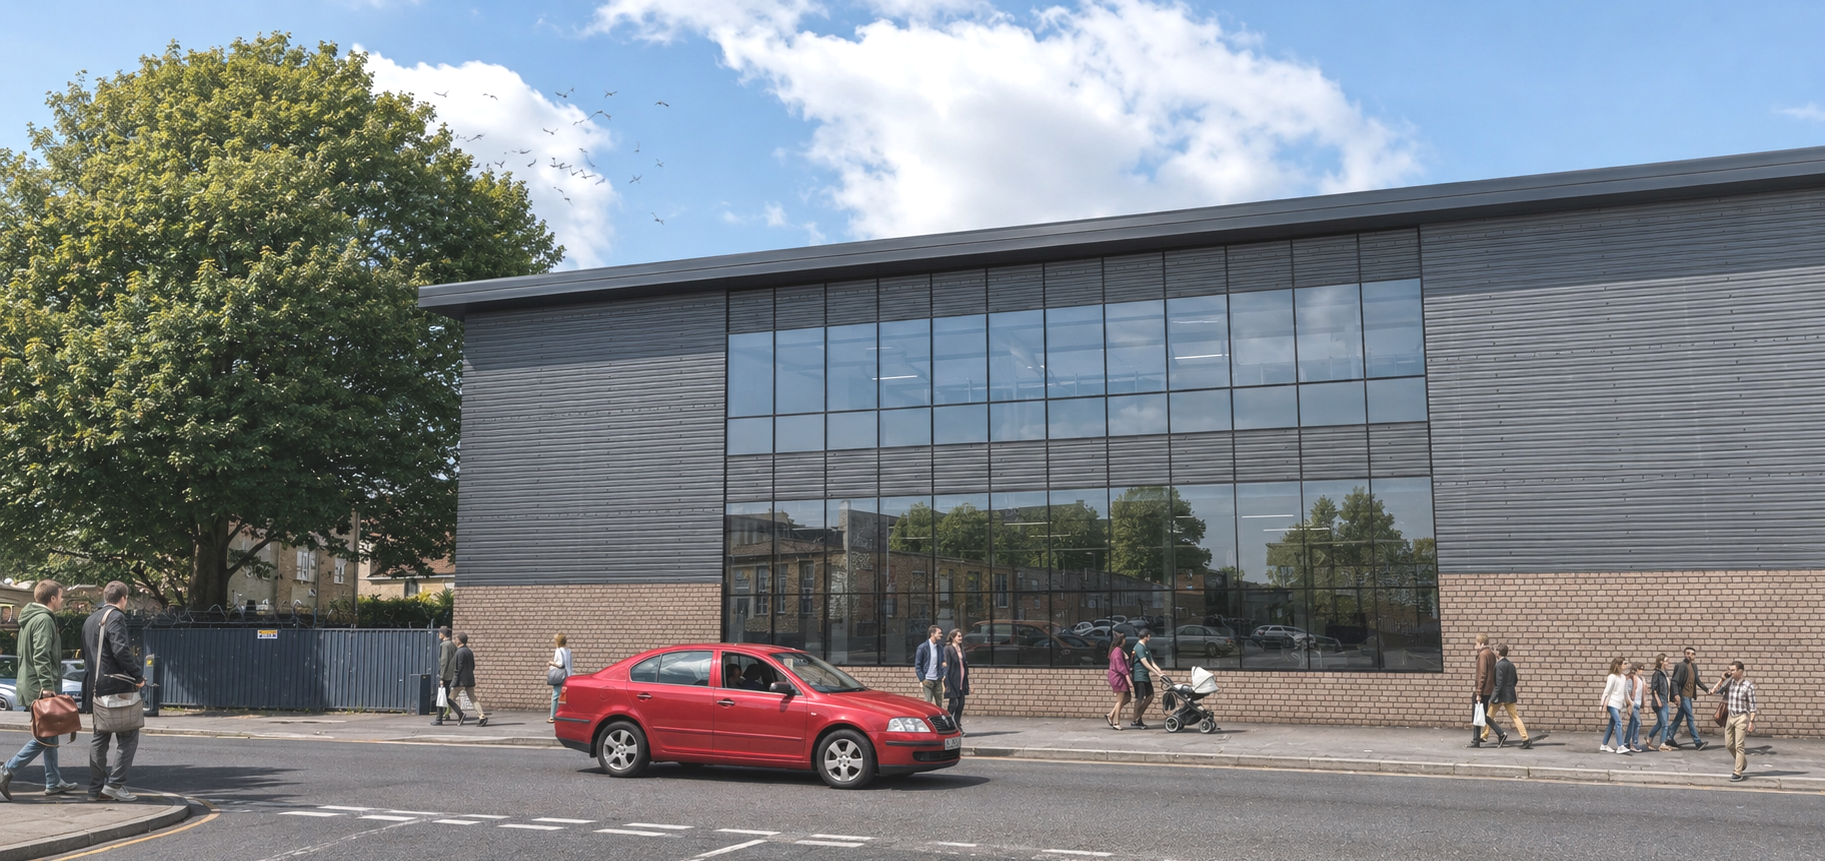
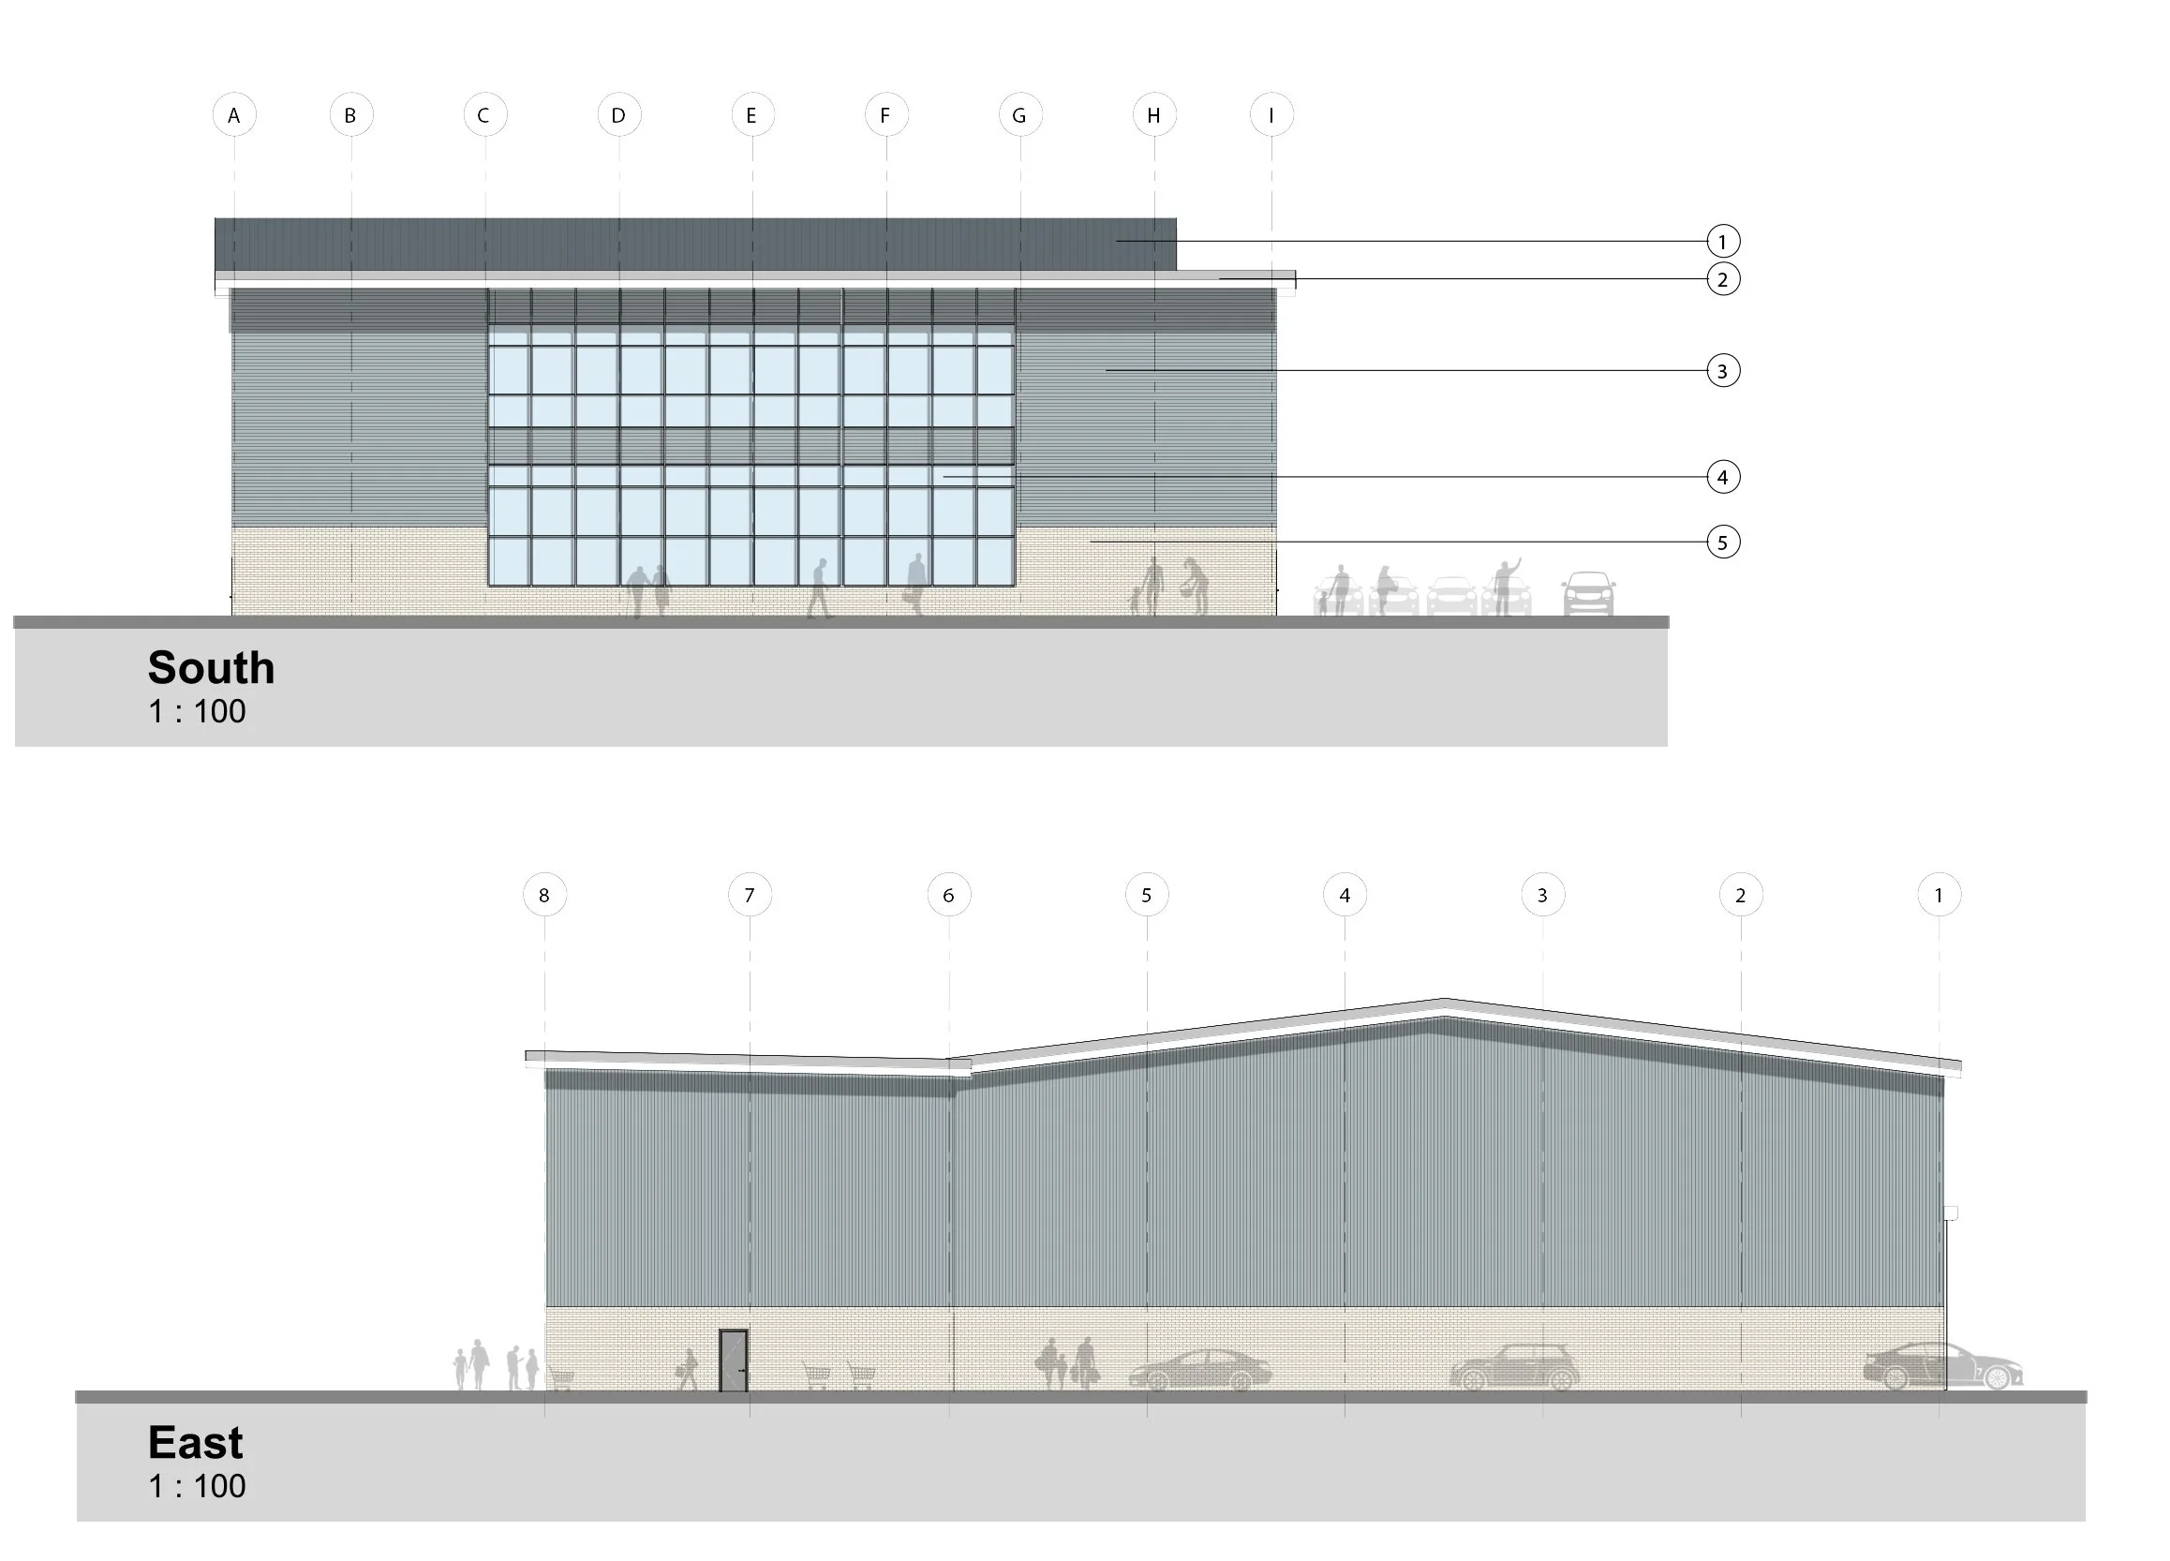
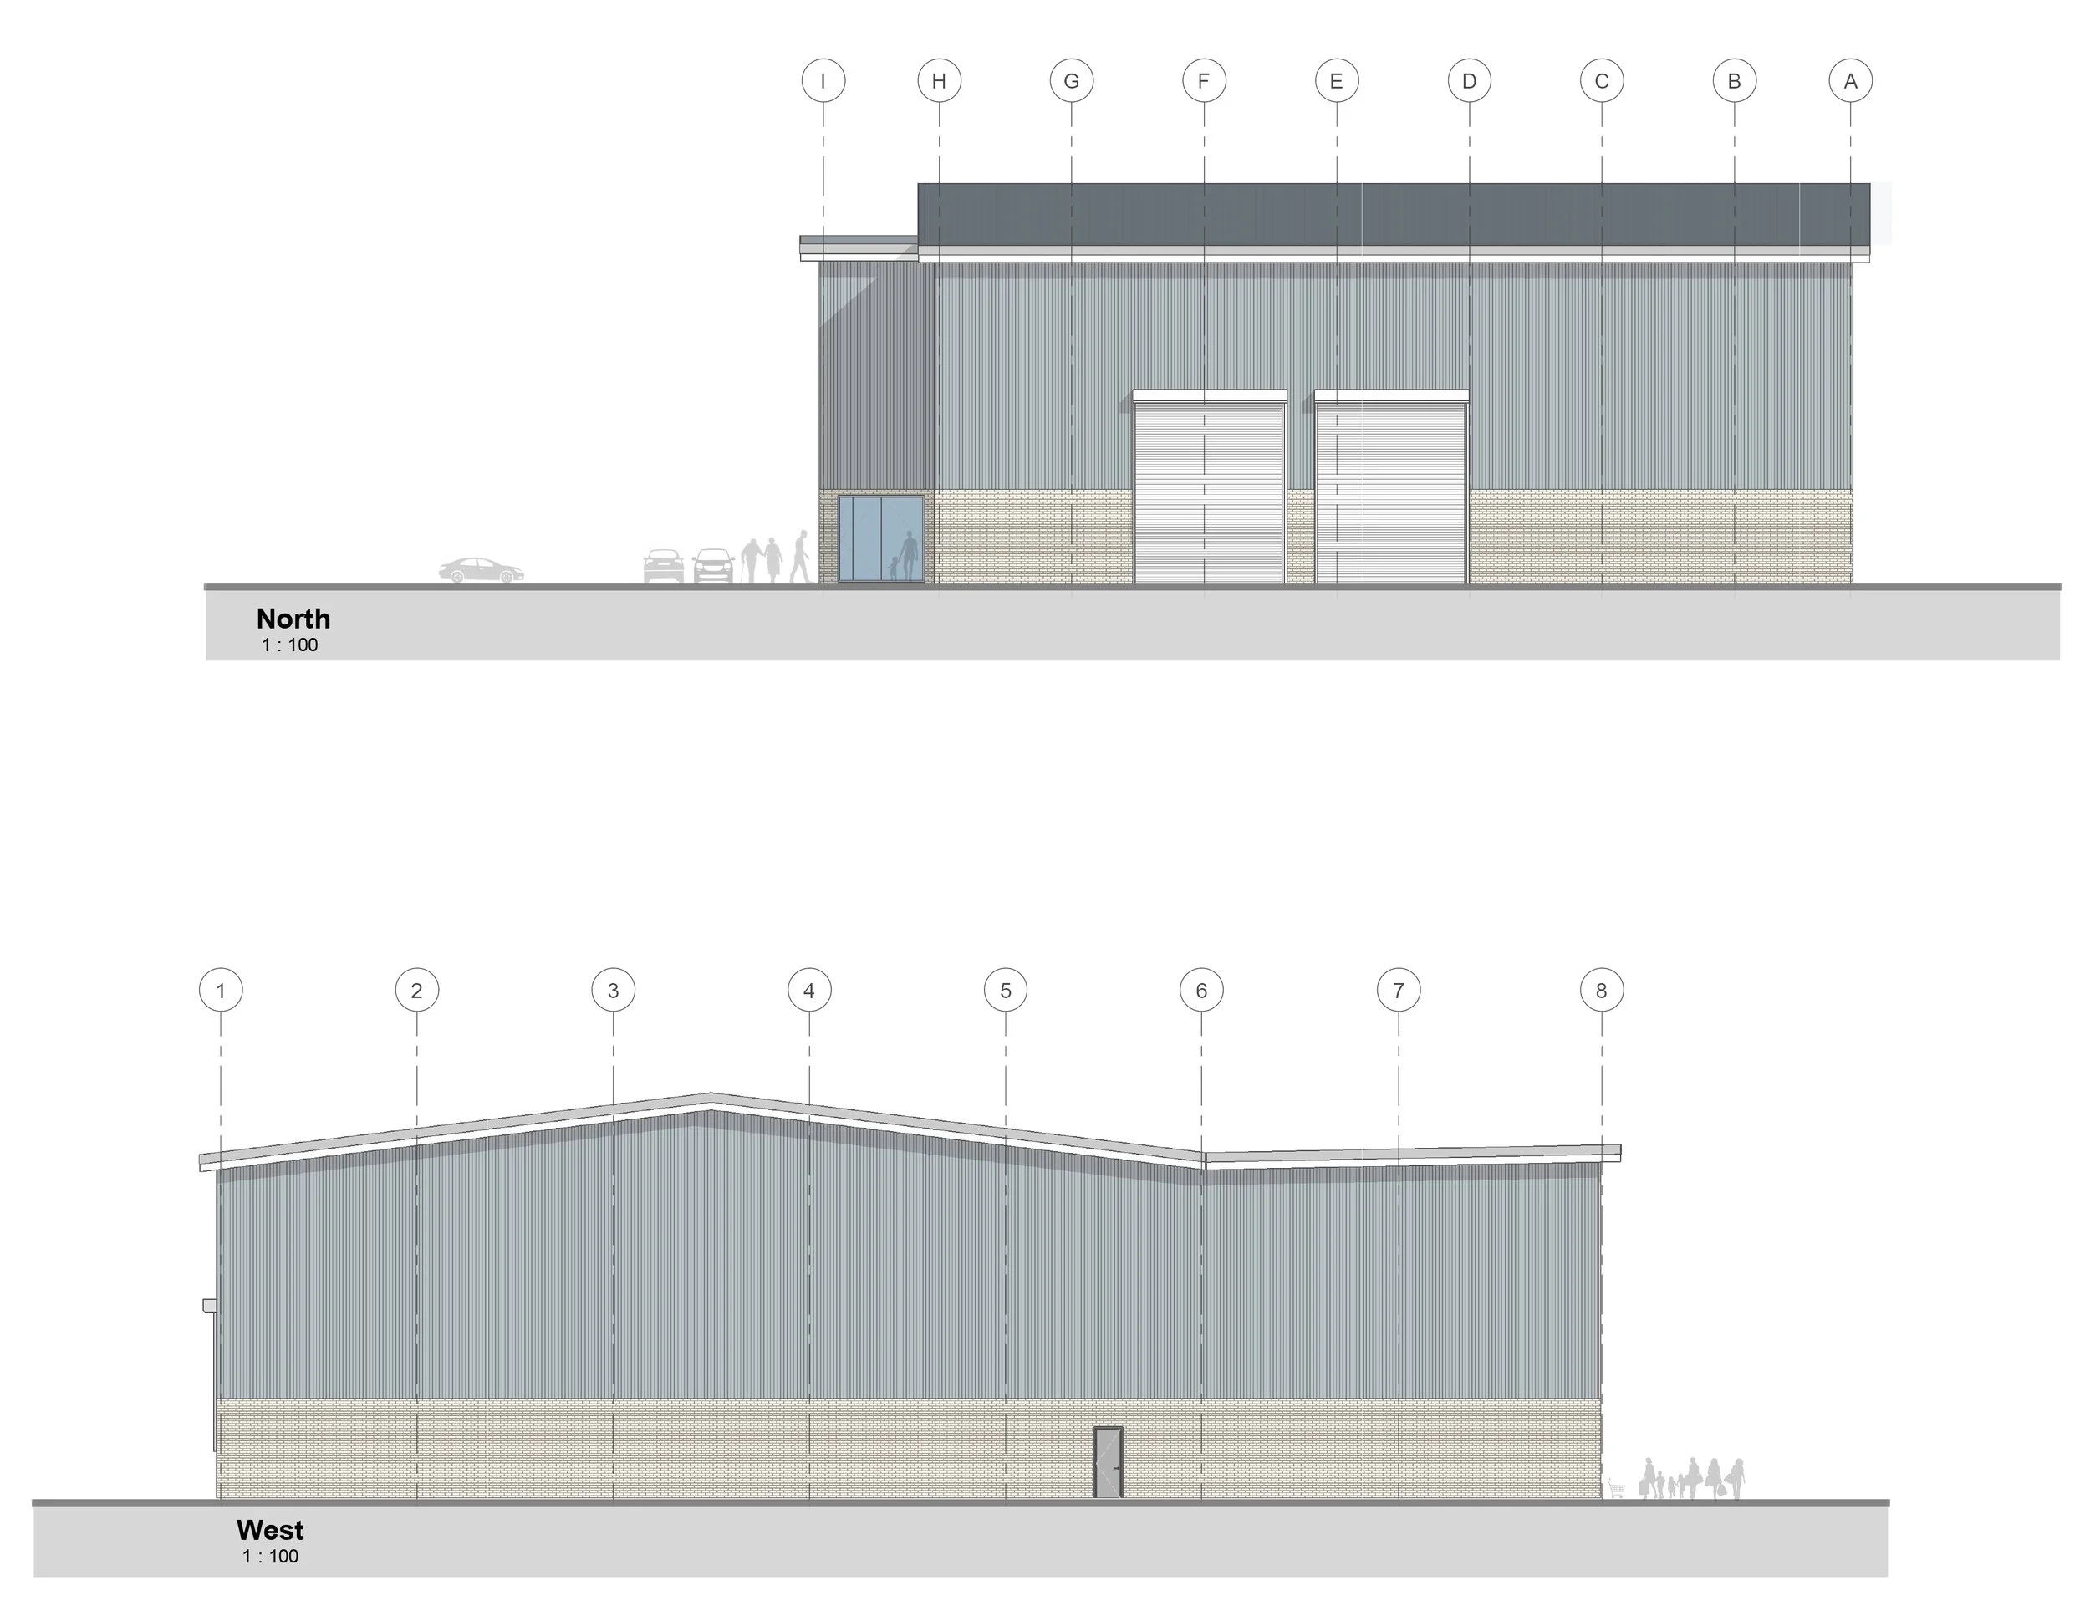
The building was designed as a large, modern retail destination with a clean industrial character, combining brickwork, metal cladding, and a bold double-storey glazed frontage. The glazed panel became the main feature of the elevation, opening the building up to the street and giving passers-by a clear view of the activity inside.
A key part of the design was making the building feel public-facing rather than closed off. The scale of the glazing helps bring natural light deep into the interior while creating a strong visual connection between the shopping centre and the surrounding street scene.
Our role was to develop the architectural design and produce visuals that showed how the building would sit within its context, how the main frontage would be experienced from the street, and how the finished development could present itself as a confident new retail destination.
The final proposal creates a modern shopping centre with a clear identity, strong street presence, and a frontage designed to attract attention from both pedestrians and passing traffic.
New-Build Retail Centre
Ready to bring your ideas to life?
Whether you're planning a house extension, loft conversion, or a full renovation, we’re here to guide you through the process — from first sketch to final approval. Fill out the short form below and let’s discuss how we can shape your space together.