Hasting Street Mosque
This project involved the design and visualisation of a new mosque in Bradford, developed to sit within a tight urban residential setting while still creating a strong sense of presence and identity.
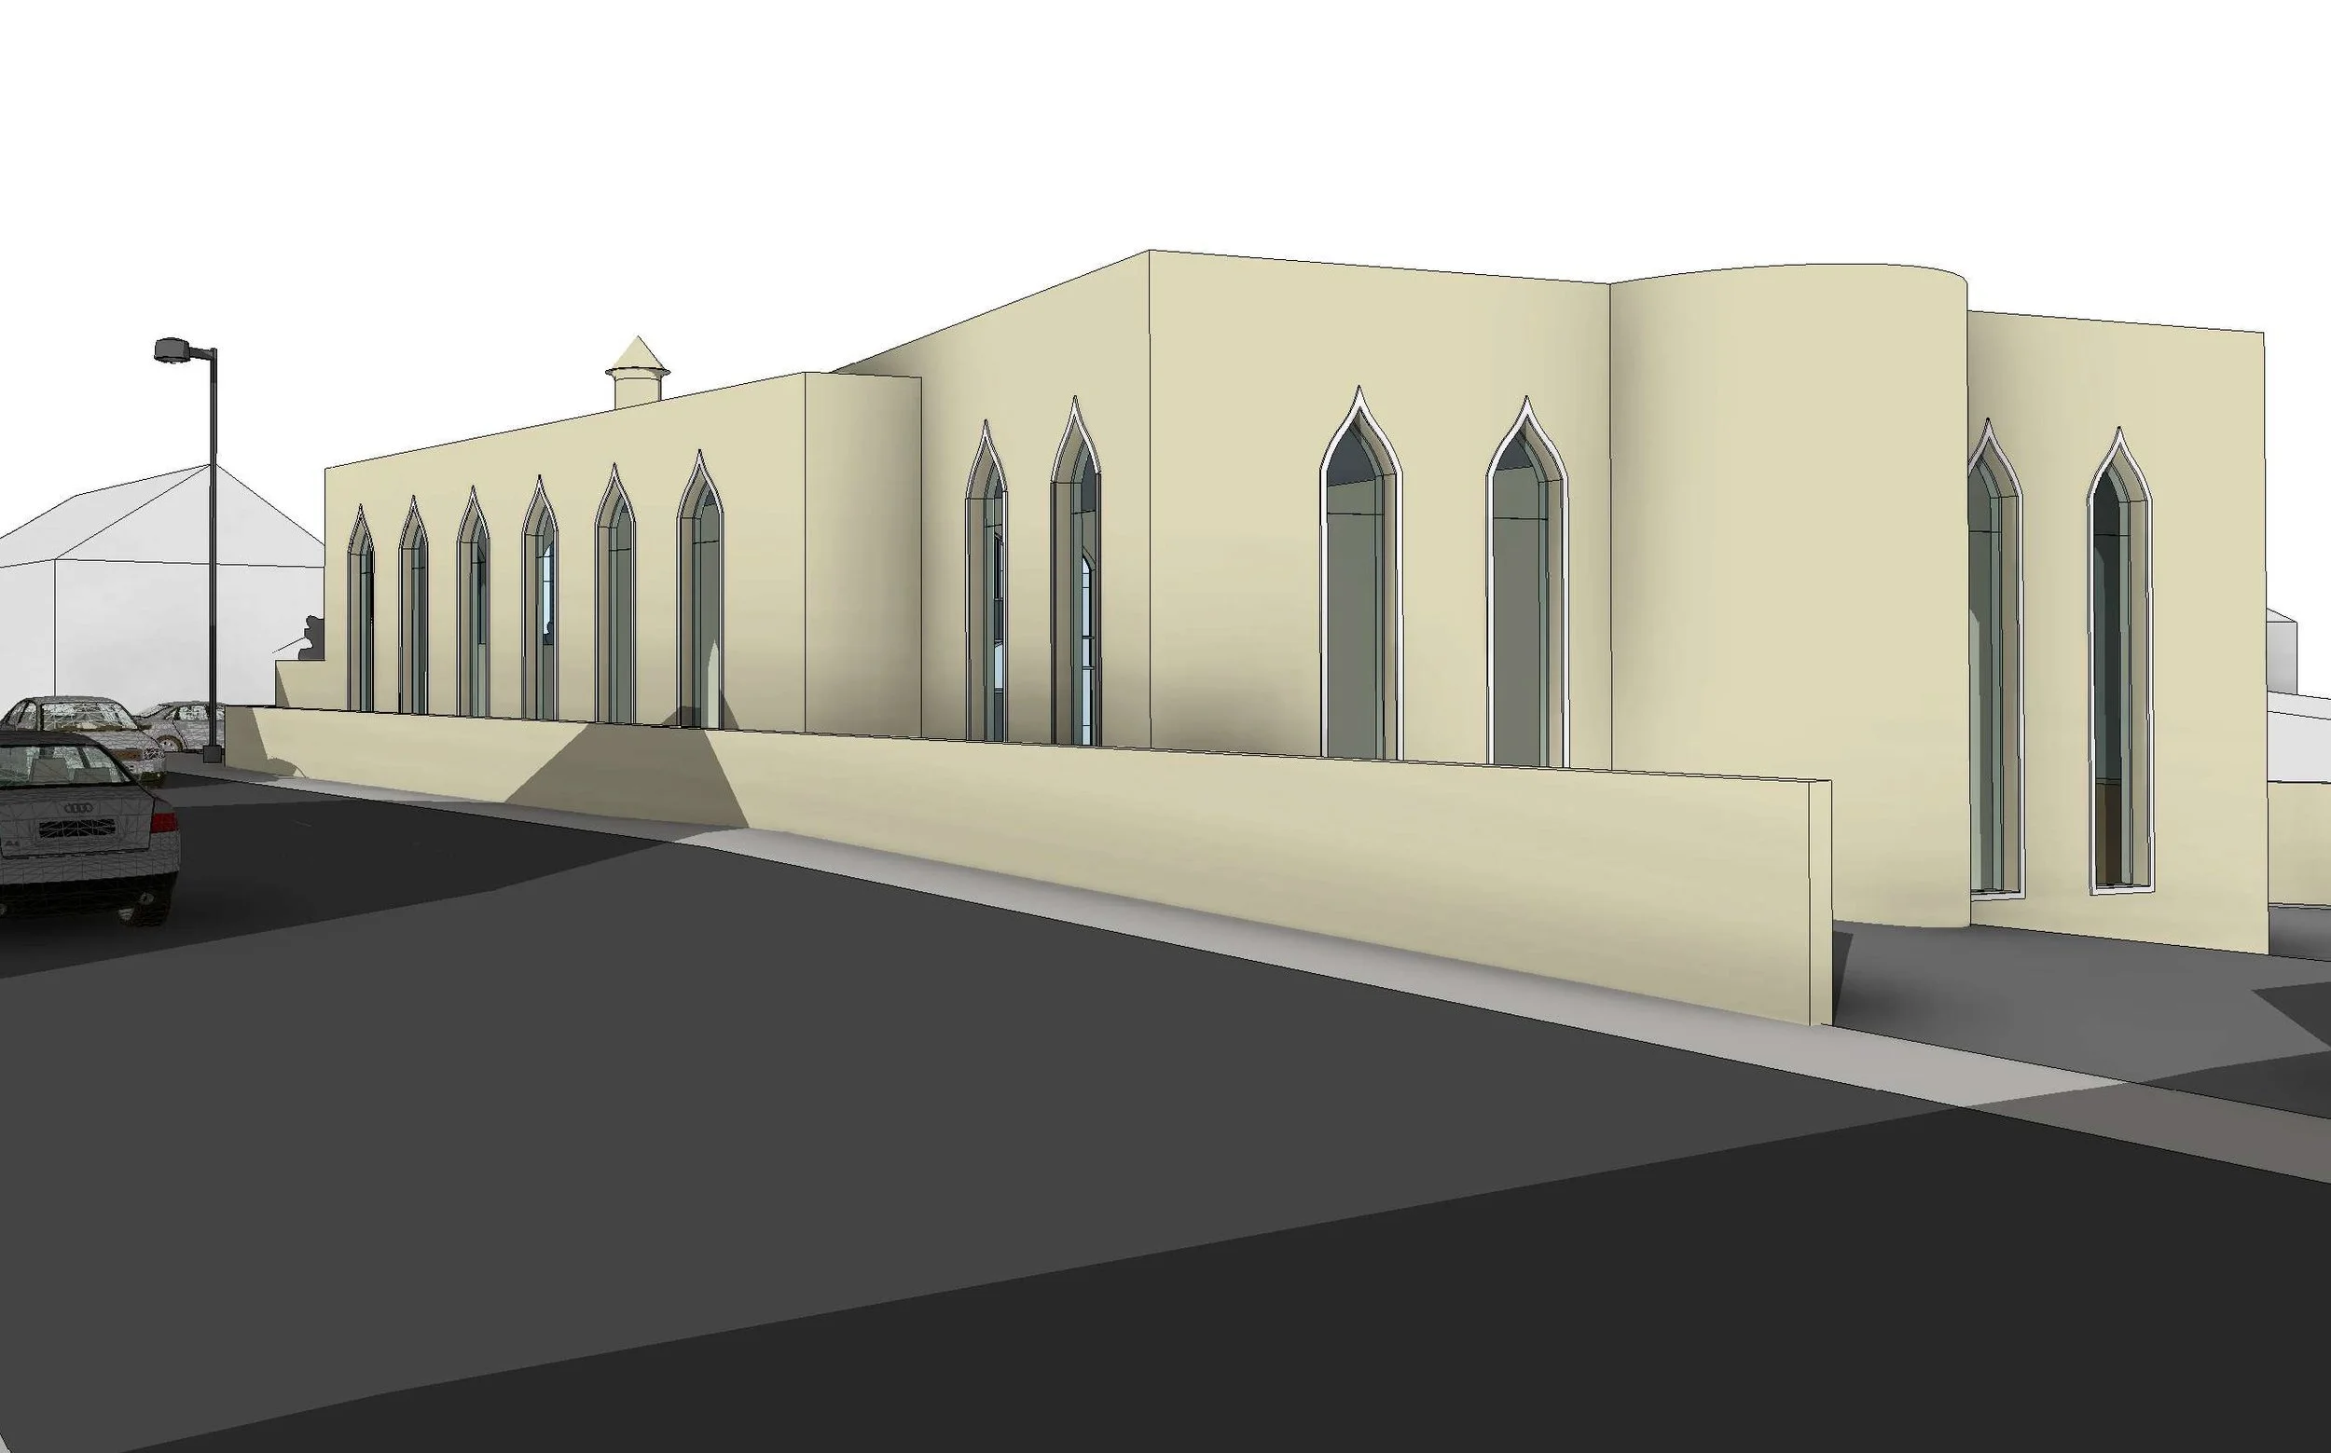
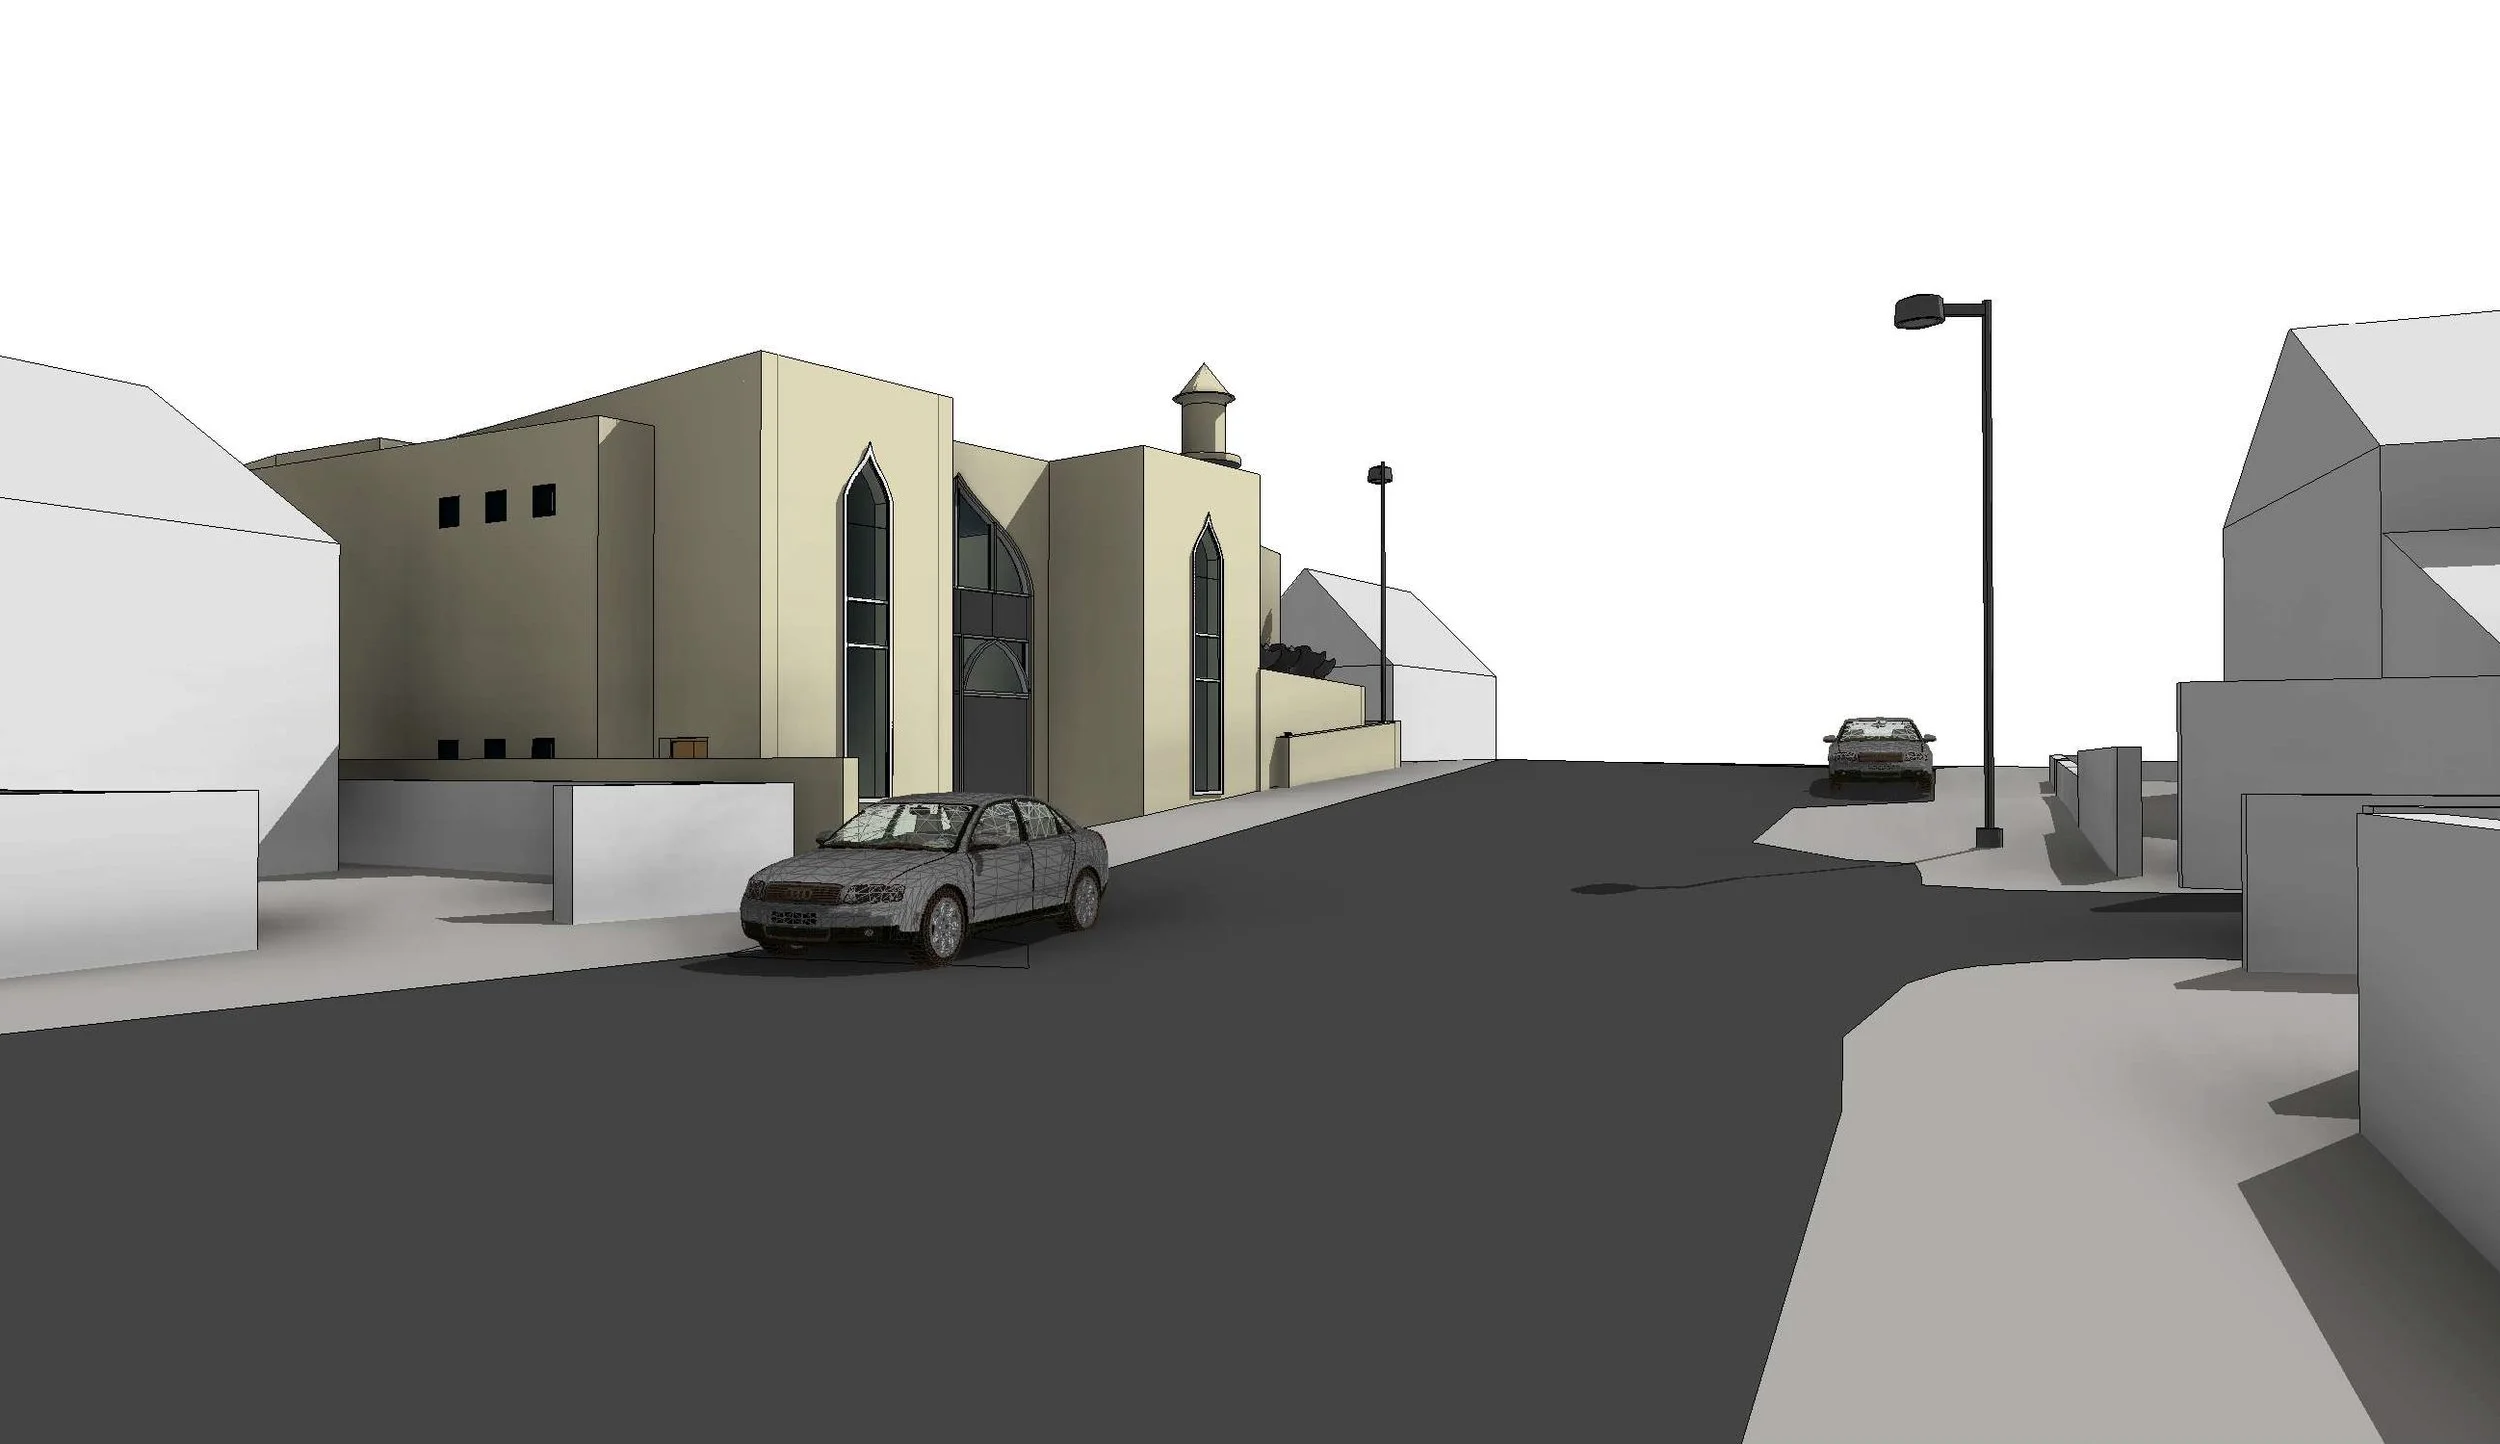
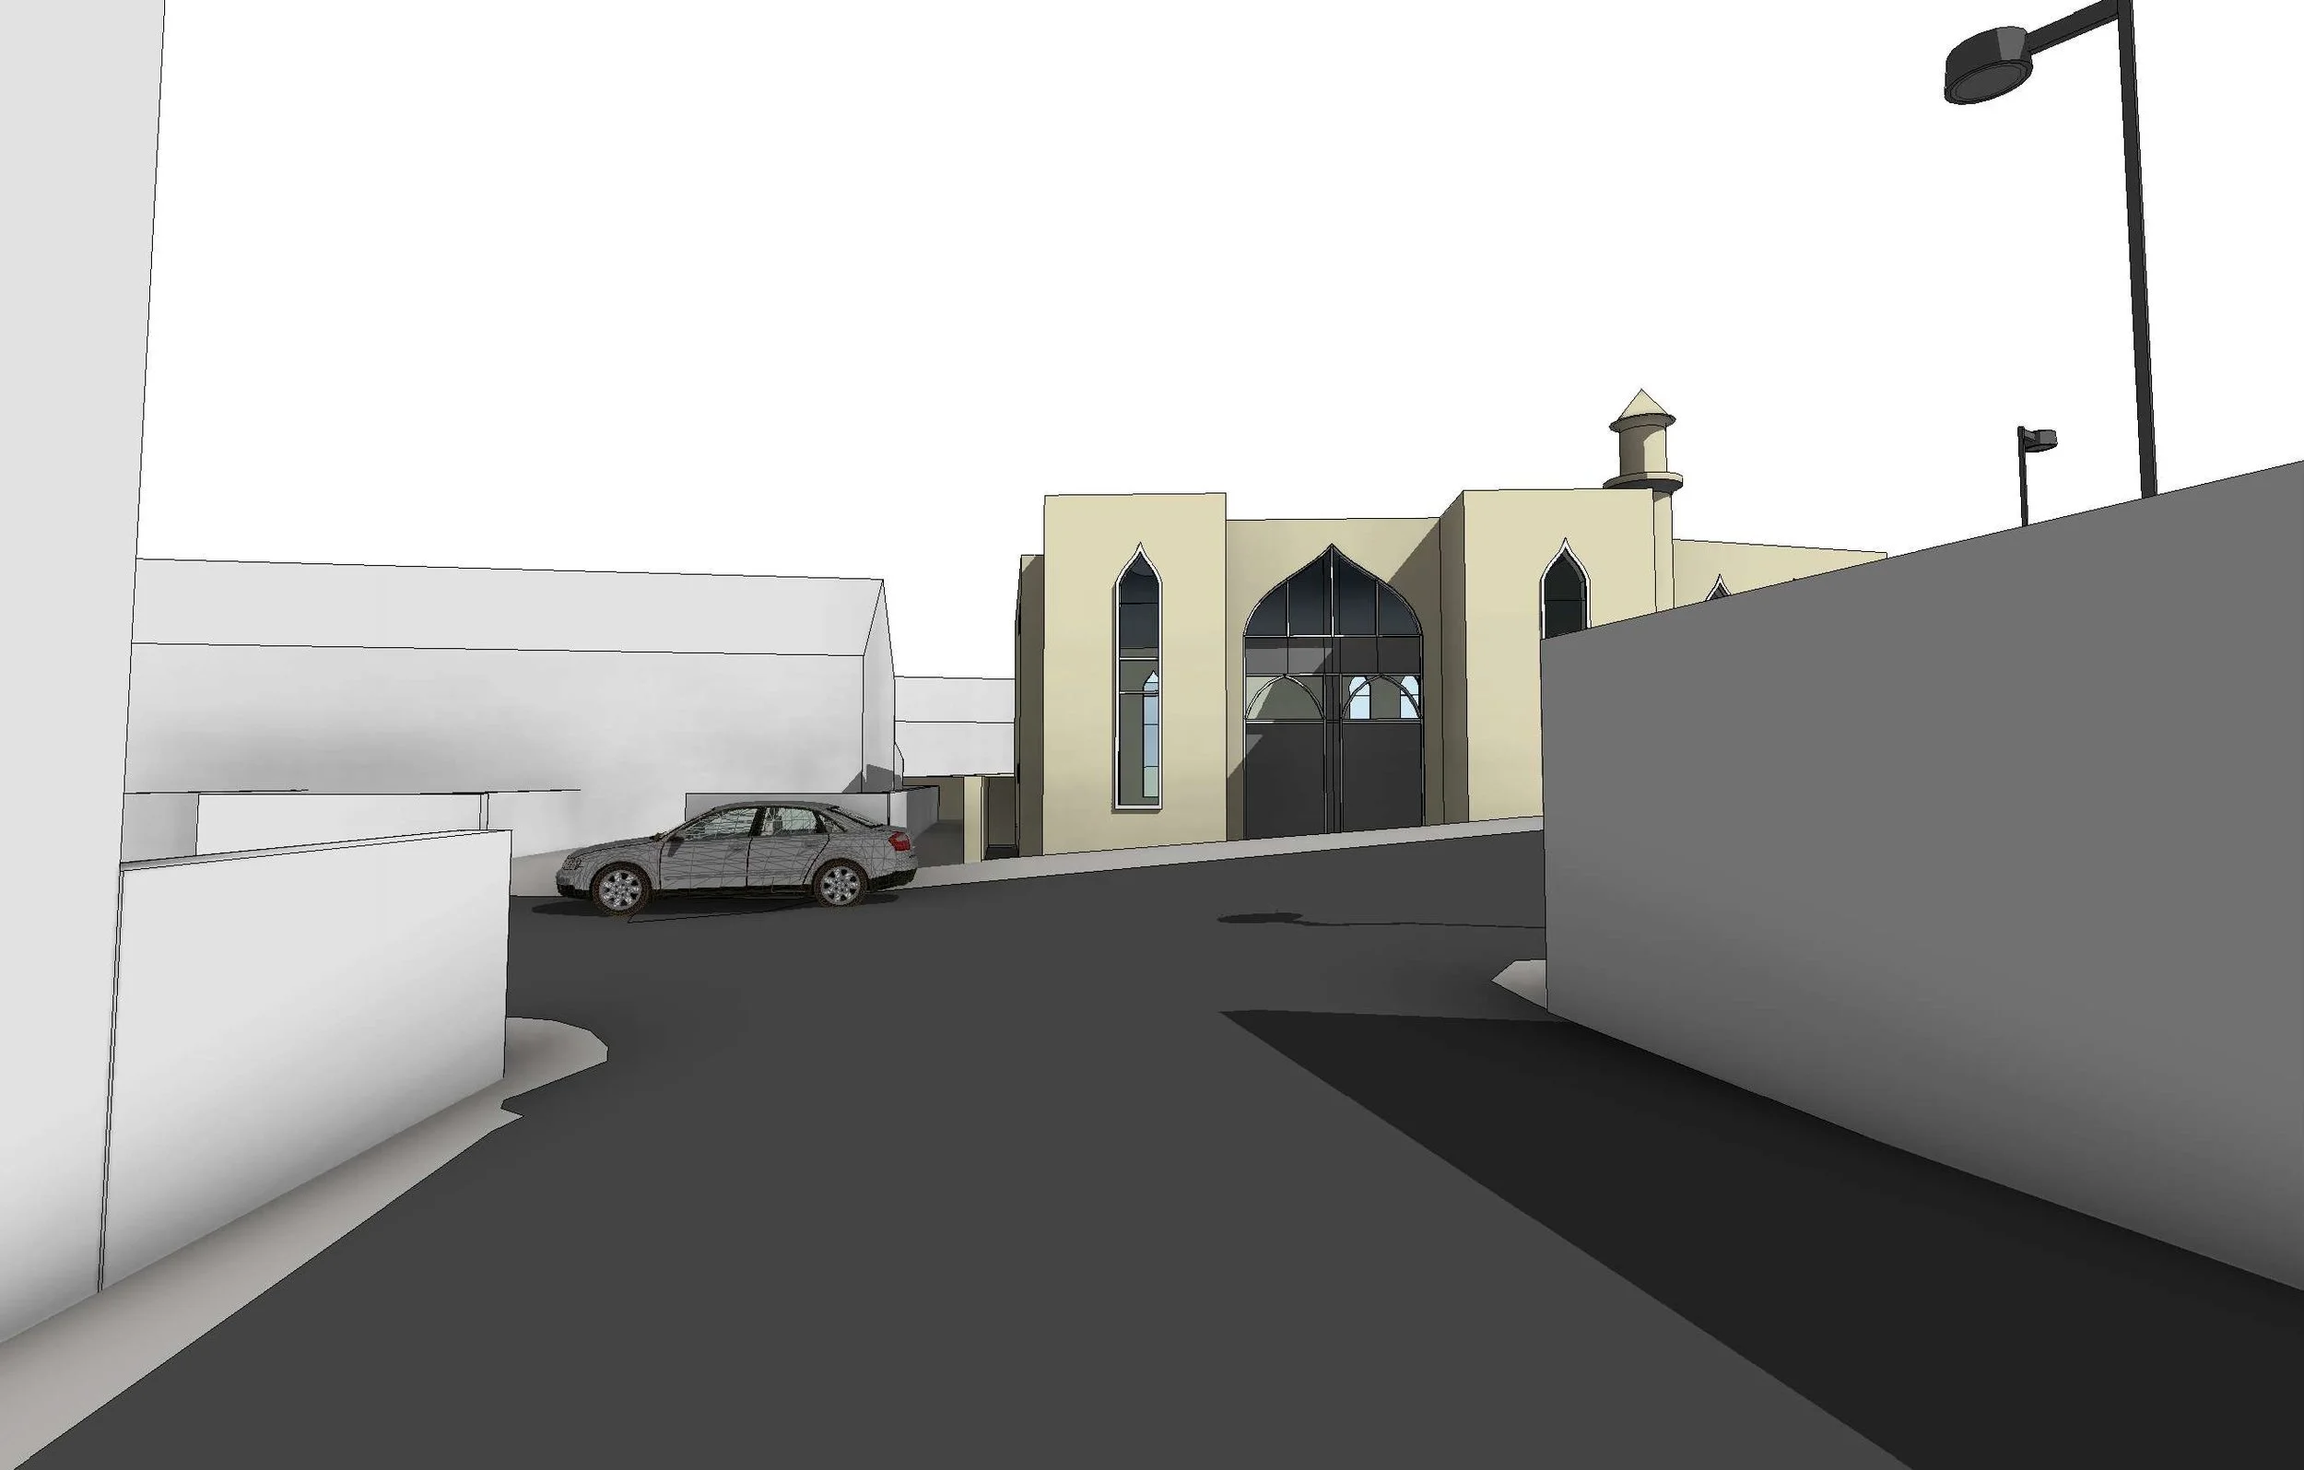
The proposal was designed around a simple, contemporary building form, softened with traditional Islamic architectural elements such as pointed arched windows, vertical proportions, a defined entrance, and a small minaret feature. The aim was to create a building that felt recognisably Islamic without becoming overly decorative or out of place within the surrounding streetscape.
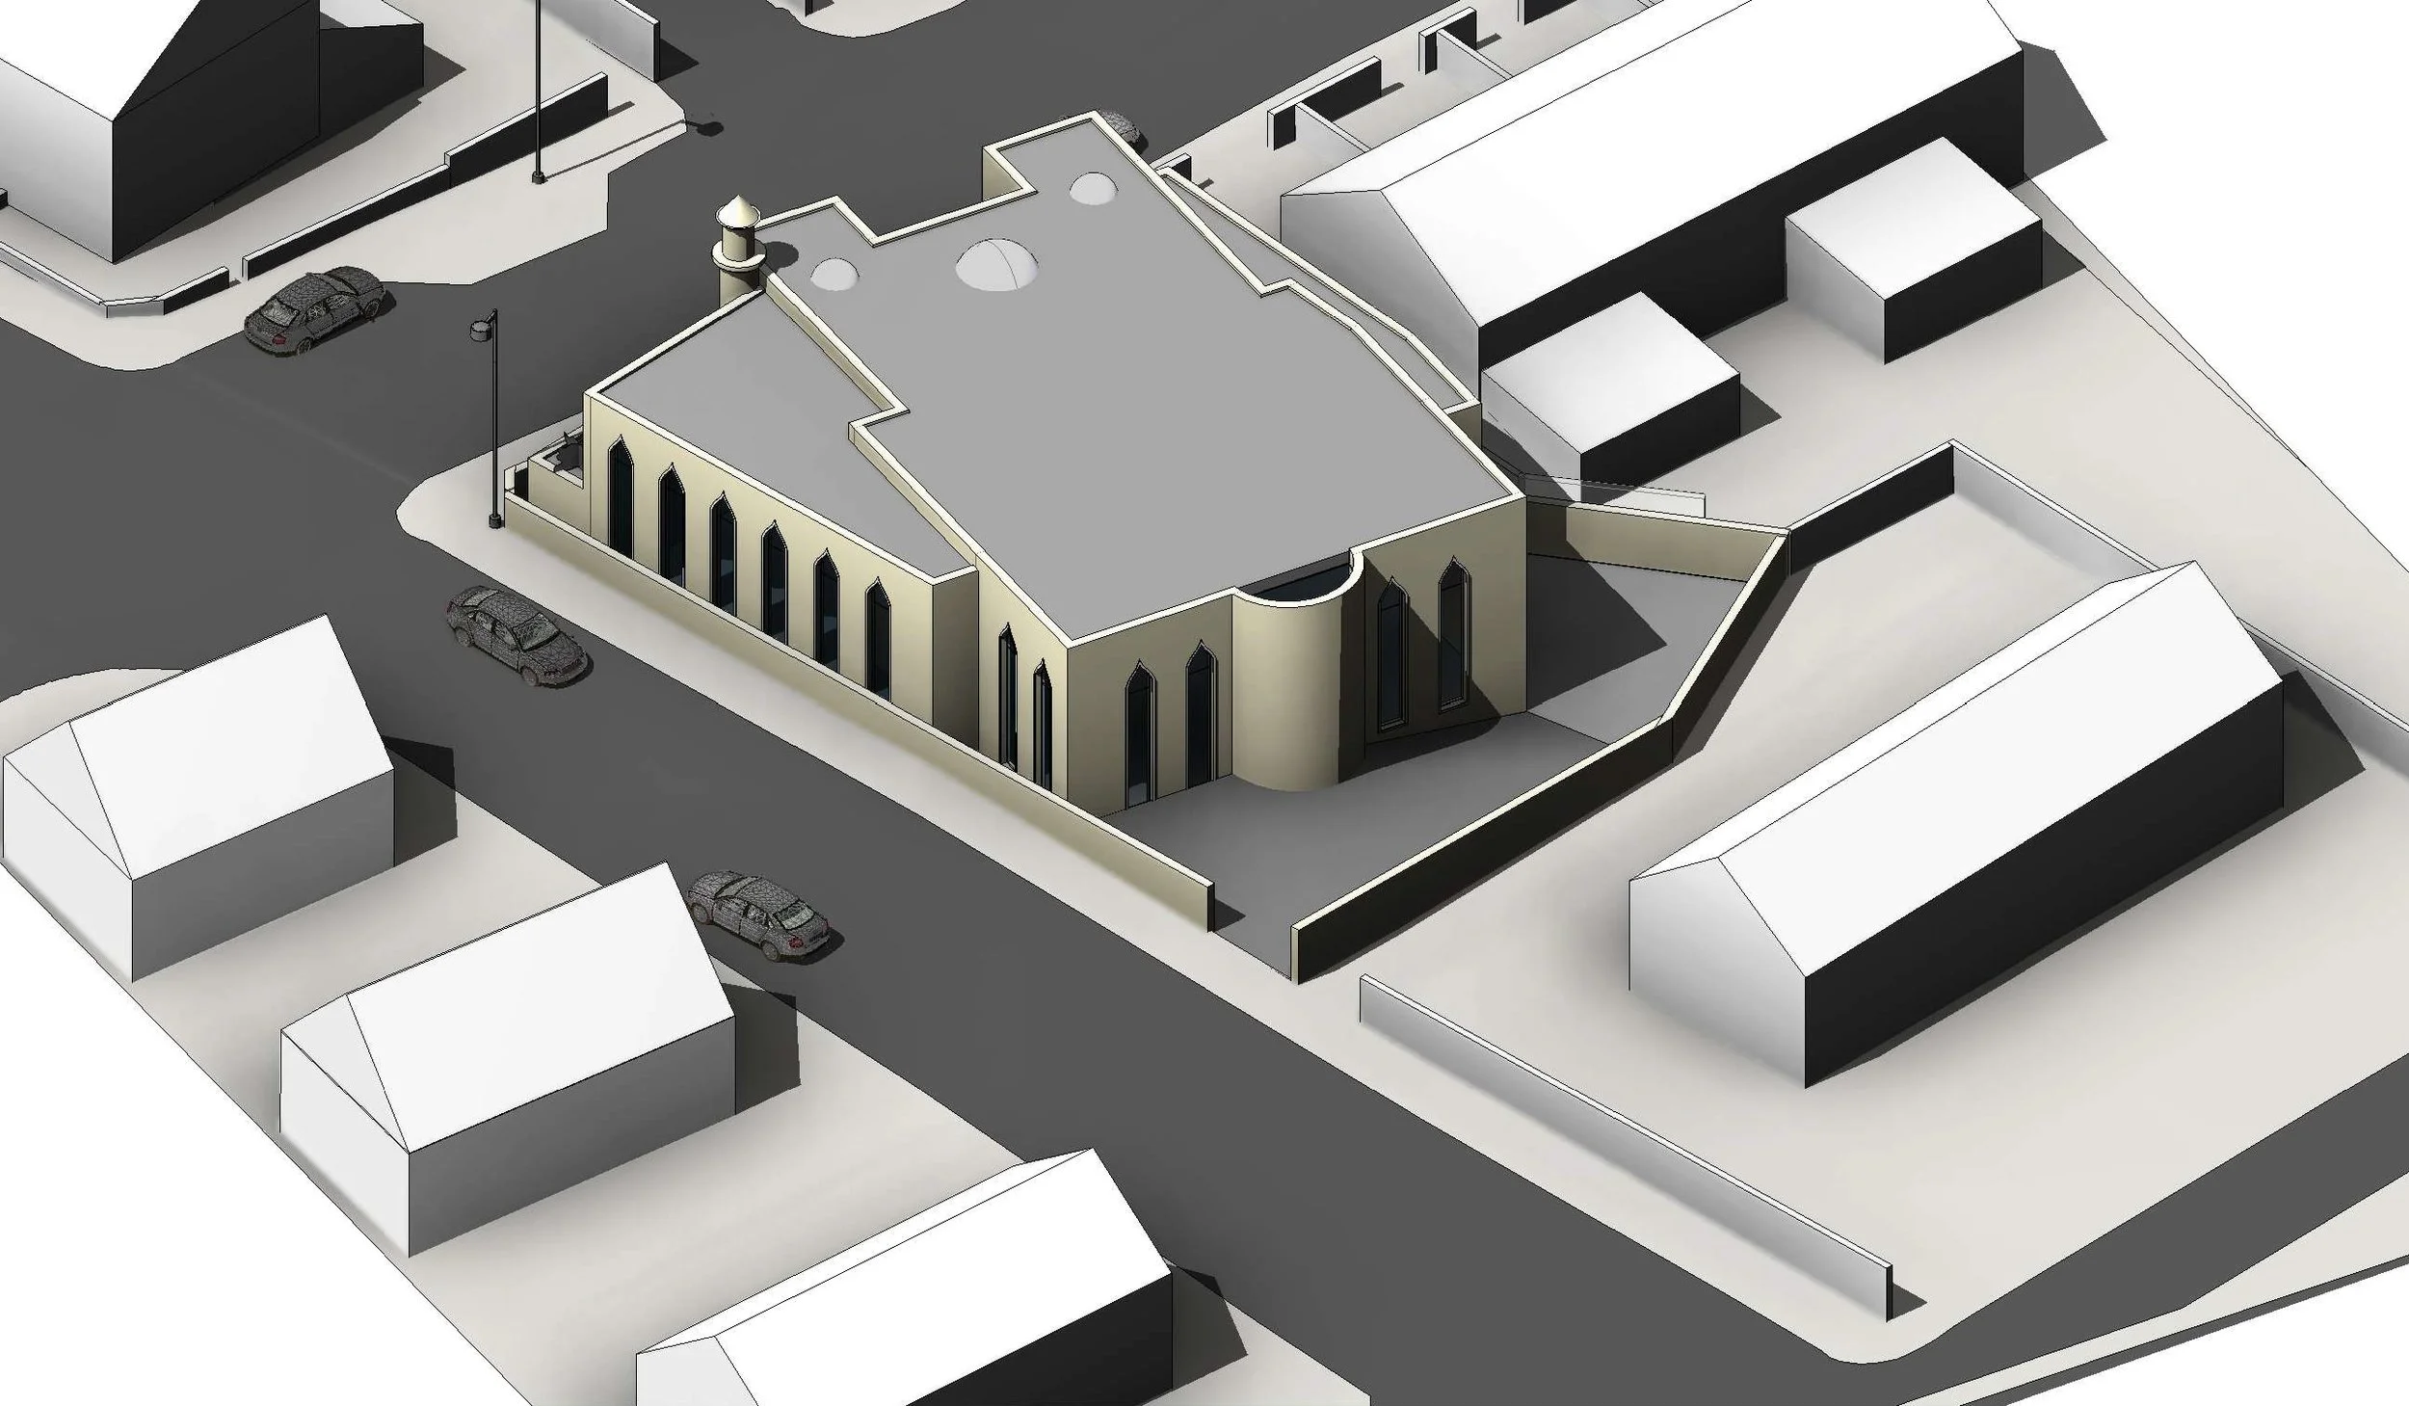
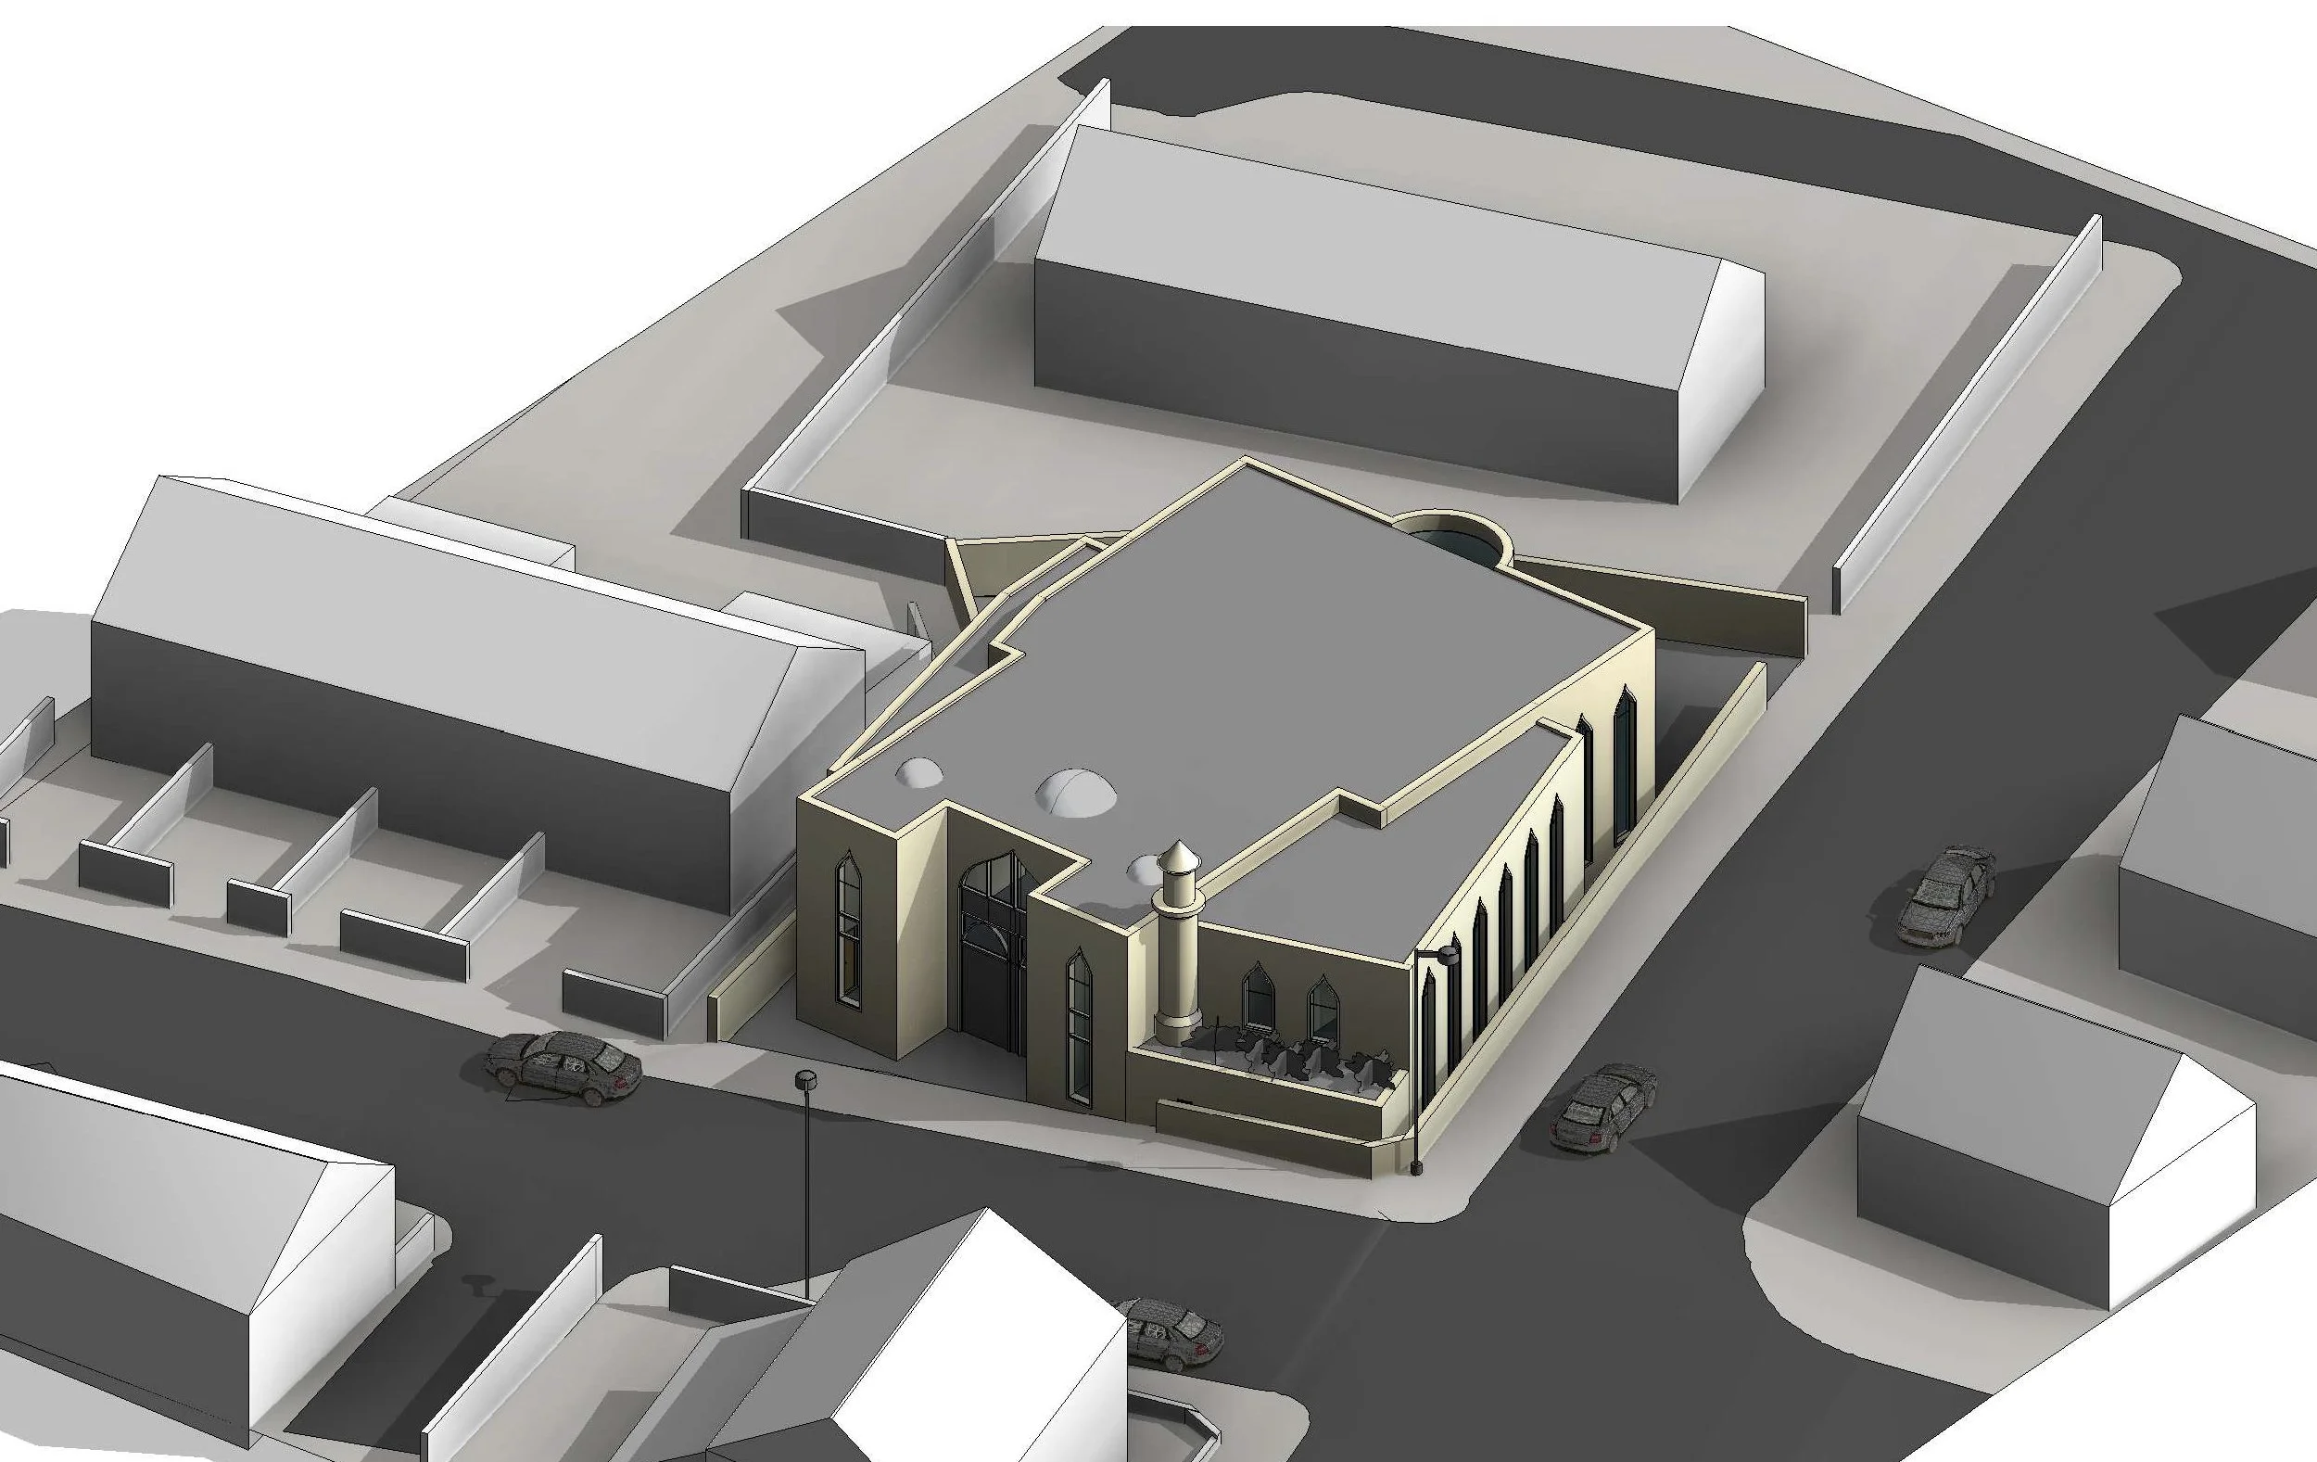
A key part of the work was understanding how the building would be seen from different approaches. Because the site sits on a corner and is surrounded by existing houses and boundary walls, the 3D model was used to test the massing, scale, street views, entrance position, boundary treatment, and how the mosque would relate to neighbouring properties.
The visuals helped the client understand the building not just as a flat elevation, but as a real piece of architecture within its setting. Views from the street, corner, rear, and aerial perspective were produced to show how the design would appear on approach and how it would sit within the wider urban context.
The final proposal presents a clean and dignified mosque design, balancing community function, local context, and Islamic architectural character.
In collaboration with MADP

Ready to bring your ideas to life?
Whether you're planning a house extension, loft conversion, or a full renovation, we’re here to guide you through the process — from first sketch to final approval. Fill out the short form below and let’s discuss how we can shape your space together.