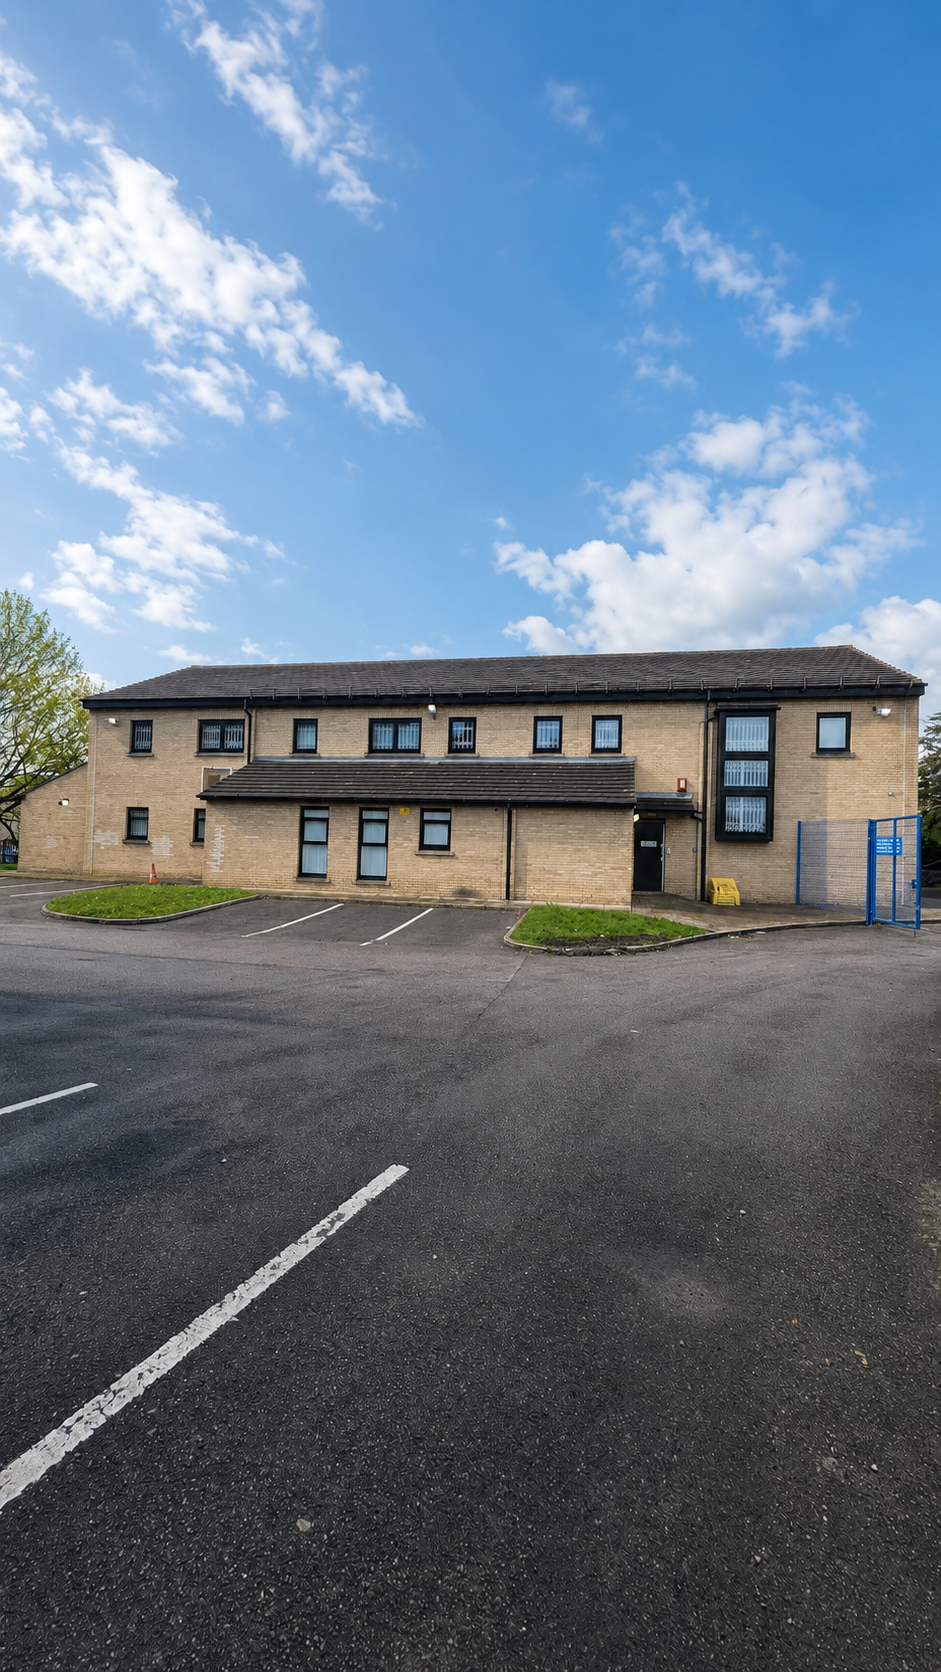
Manningham Office Conversion
This project focused on the change of use and internal reconfiguration of a former medical centre into a health-based office centre in Manningham. The existing building offered generous floor space, but the layout needed to be reworked to create a more flexible and efficient working environment.
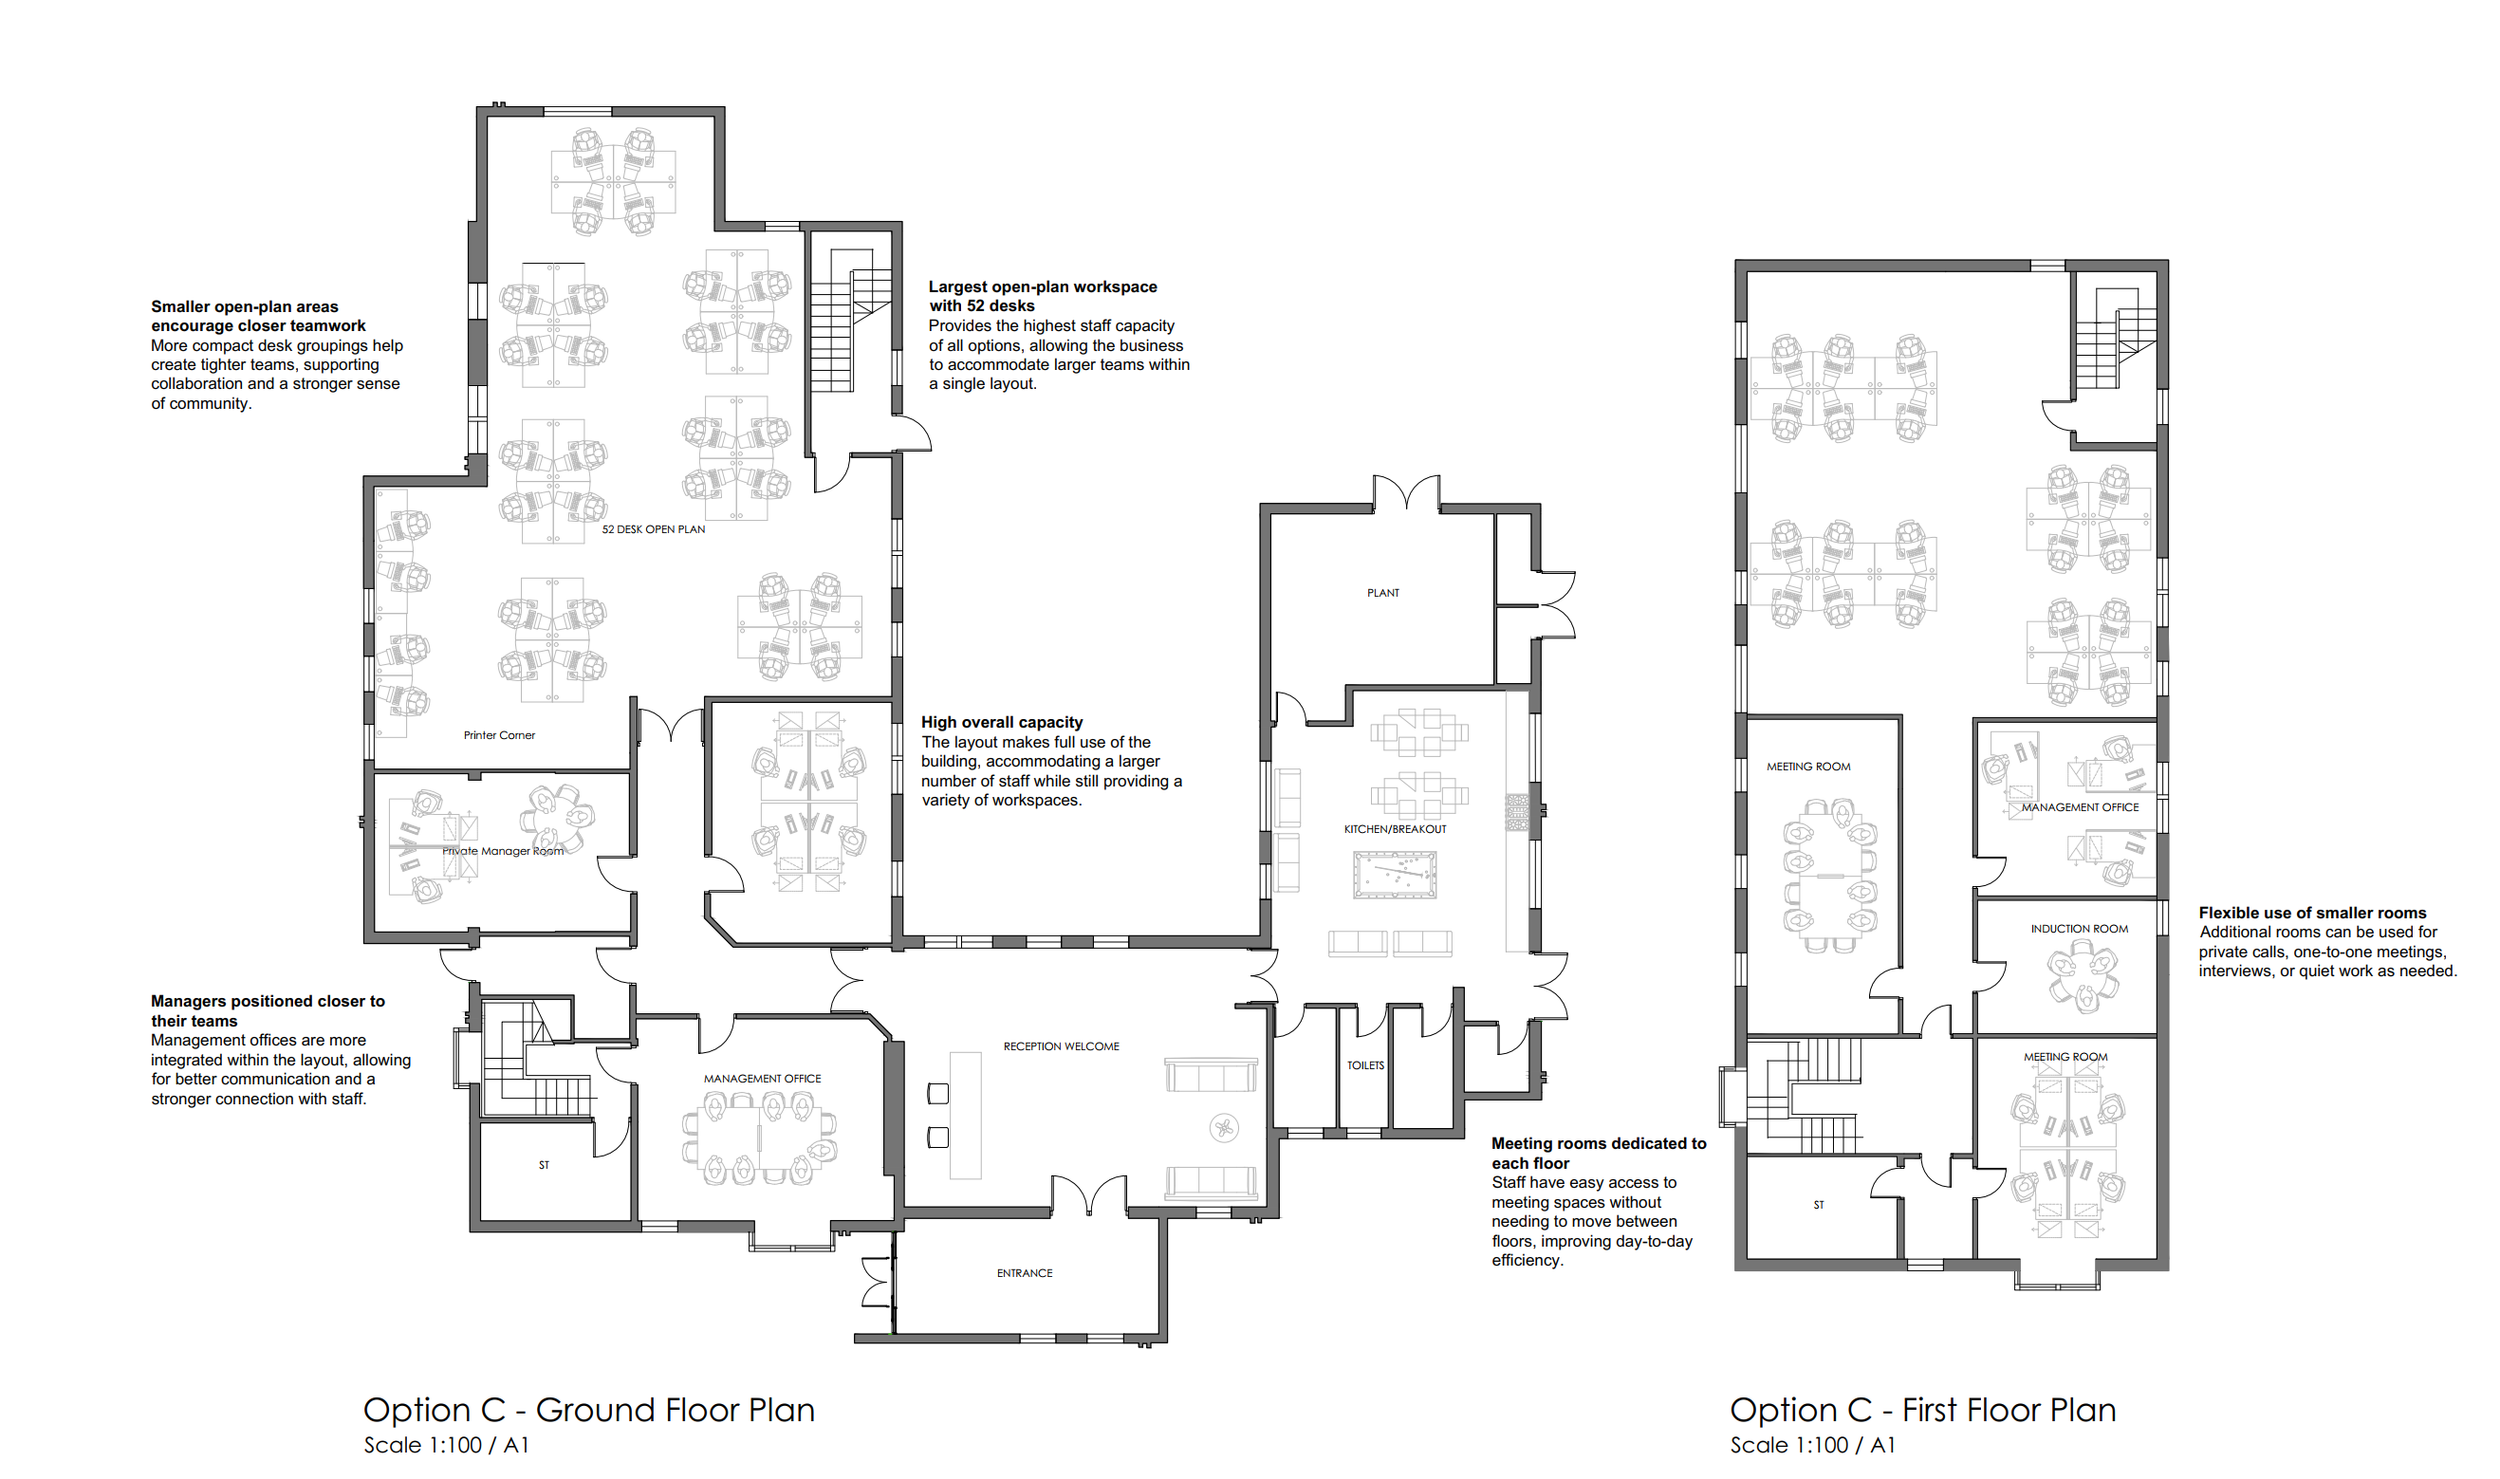
We developed a revised interior layout with open-plan office areas, private meeting rooms, management spaces, staff facilities, and support rooms. The proposal allows the building to serve a range of health-based organisations while making better use of the existing structure and circulation.
Our involvement included space planning, proposed layout drawings, change-of-use support, and annotated plan studies to help the client clearly understand how the building could function before progressing to the next stage.
Ready to bring your ideas to life?
Whether you're planning a house extension, loft conversion, or a full renovation, we’re here to guide you through the process — from first sketch to final approval. Fill out the short form below and let’s discuss how we can shape your space together.