Manor Road
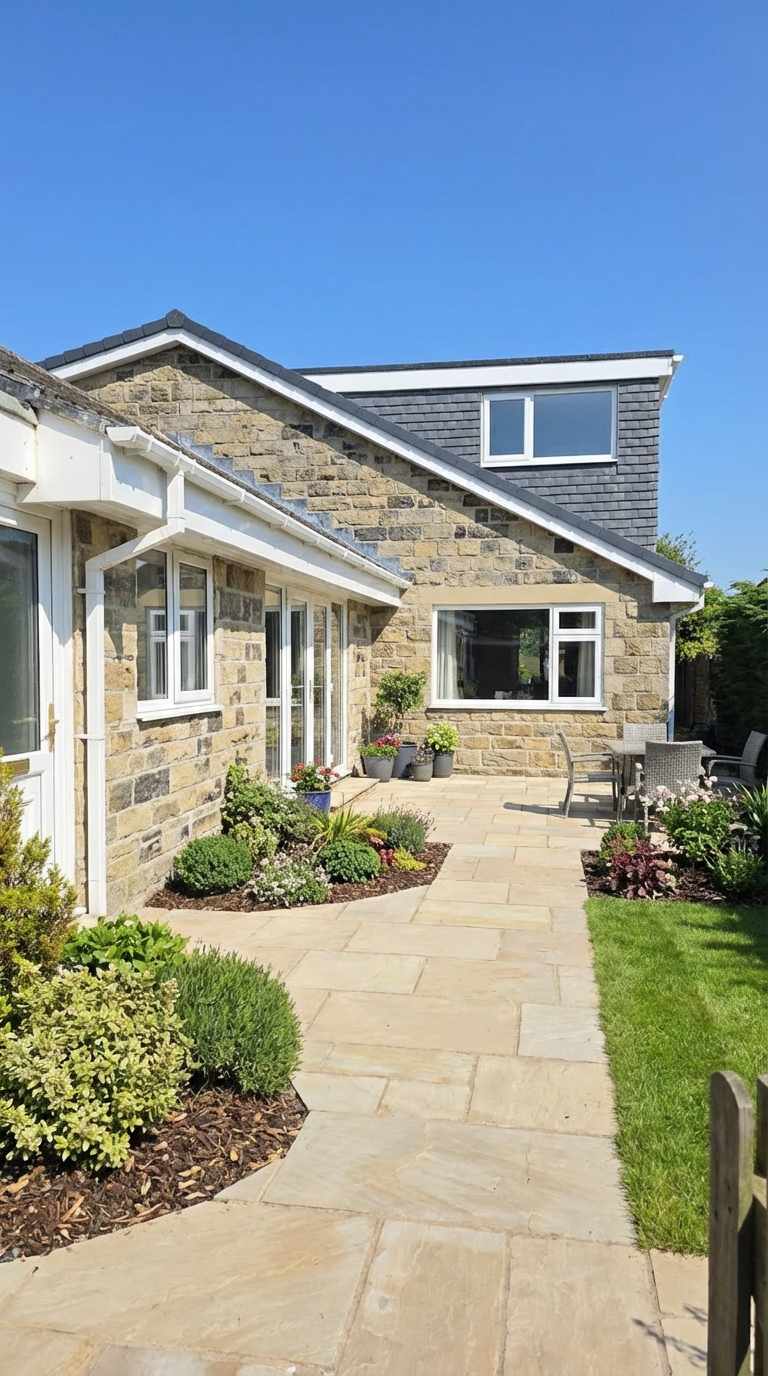
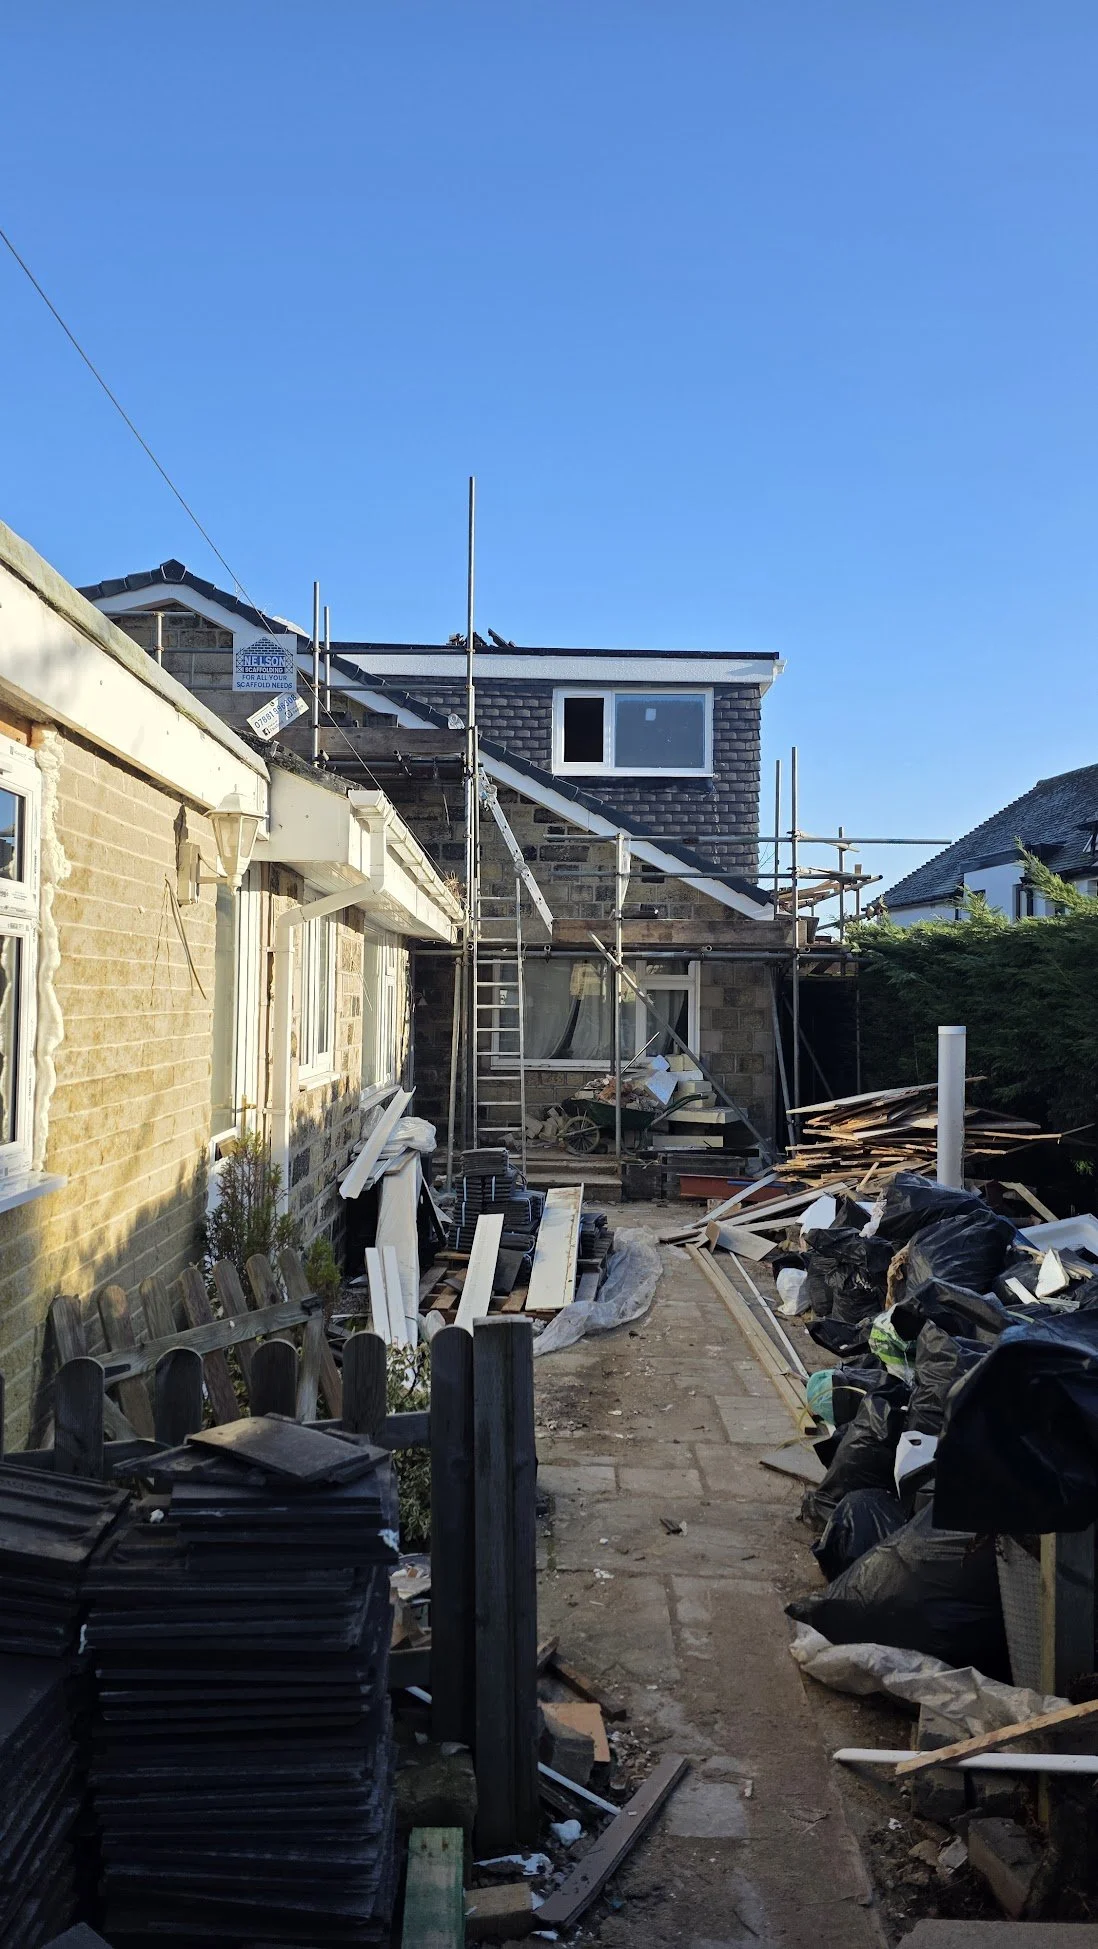
This project involved extending the original house with a side dormer and a first-floor extension, creating a larger and more practical family home while keeping the overall appearance in line with the existing property.
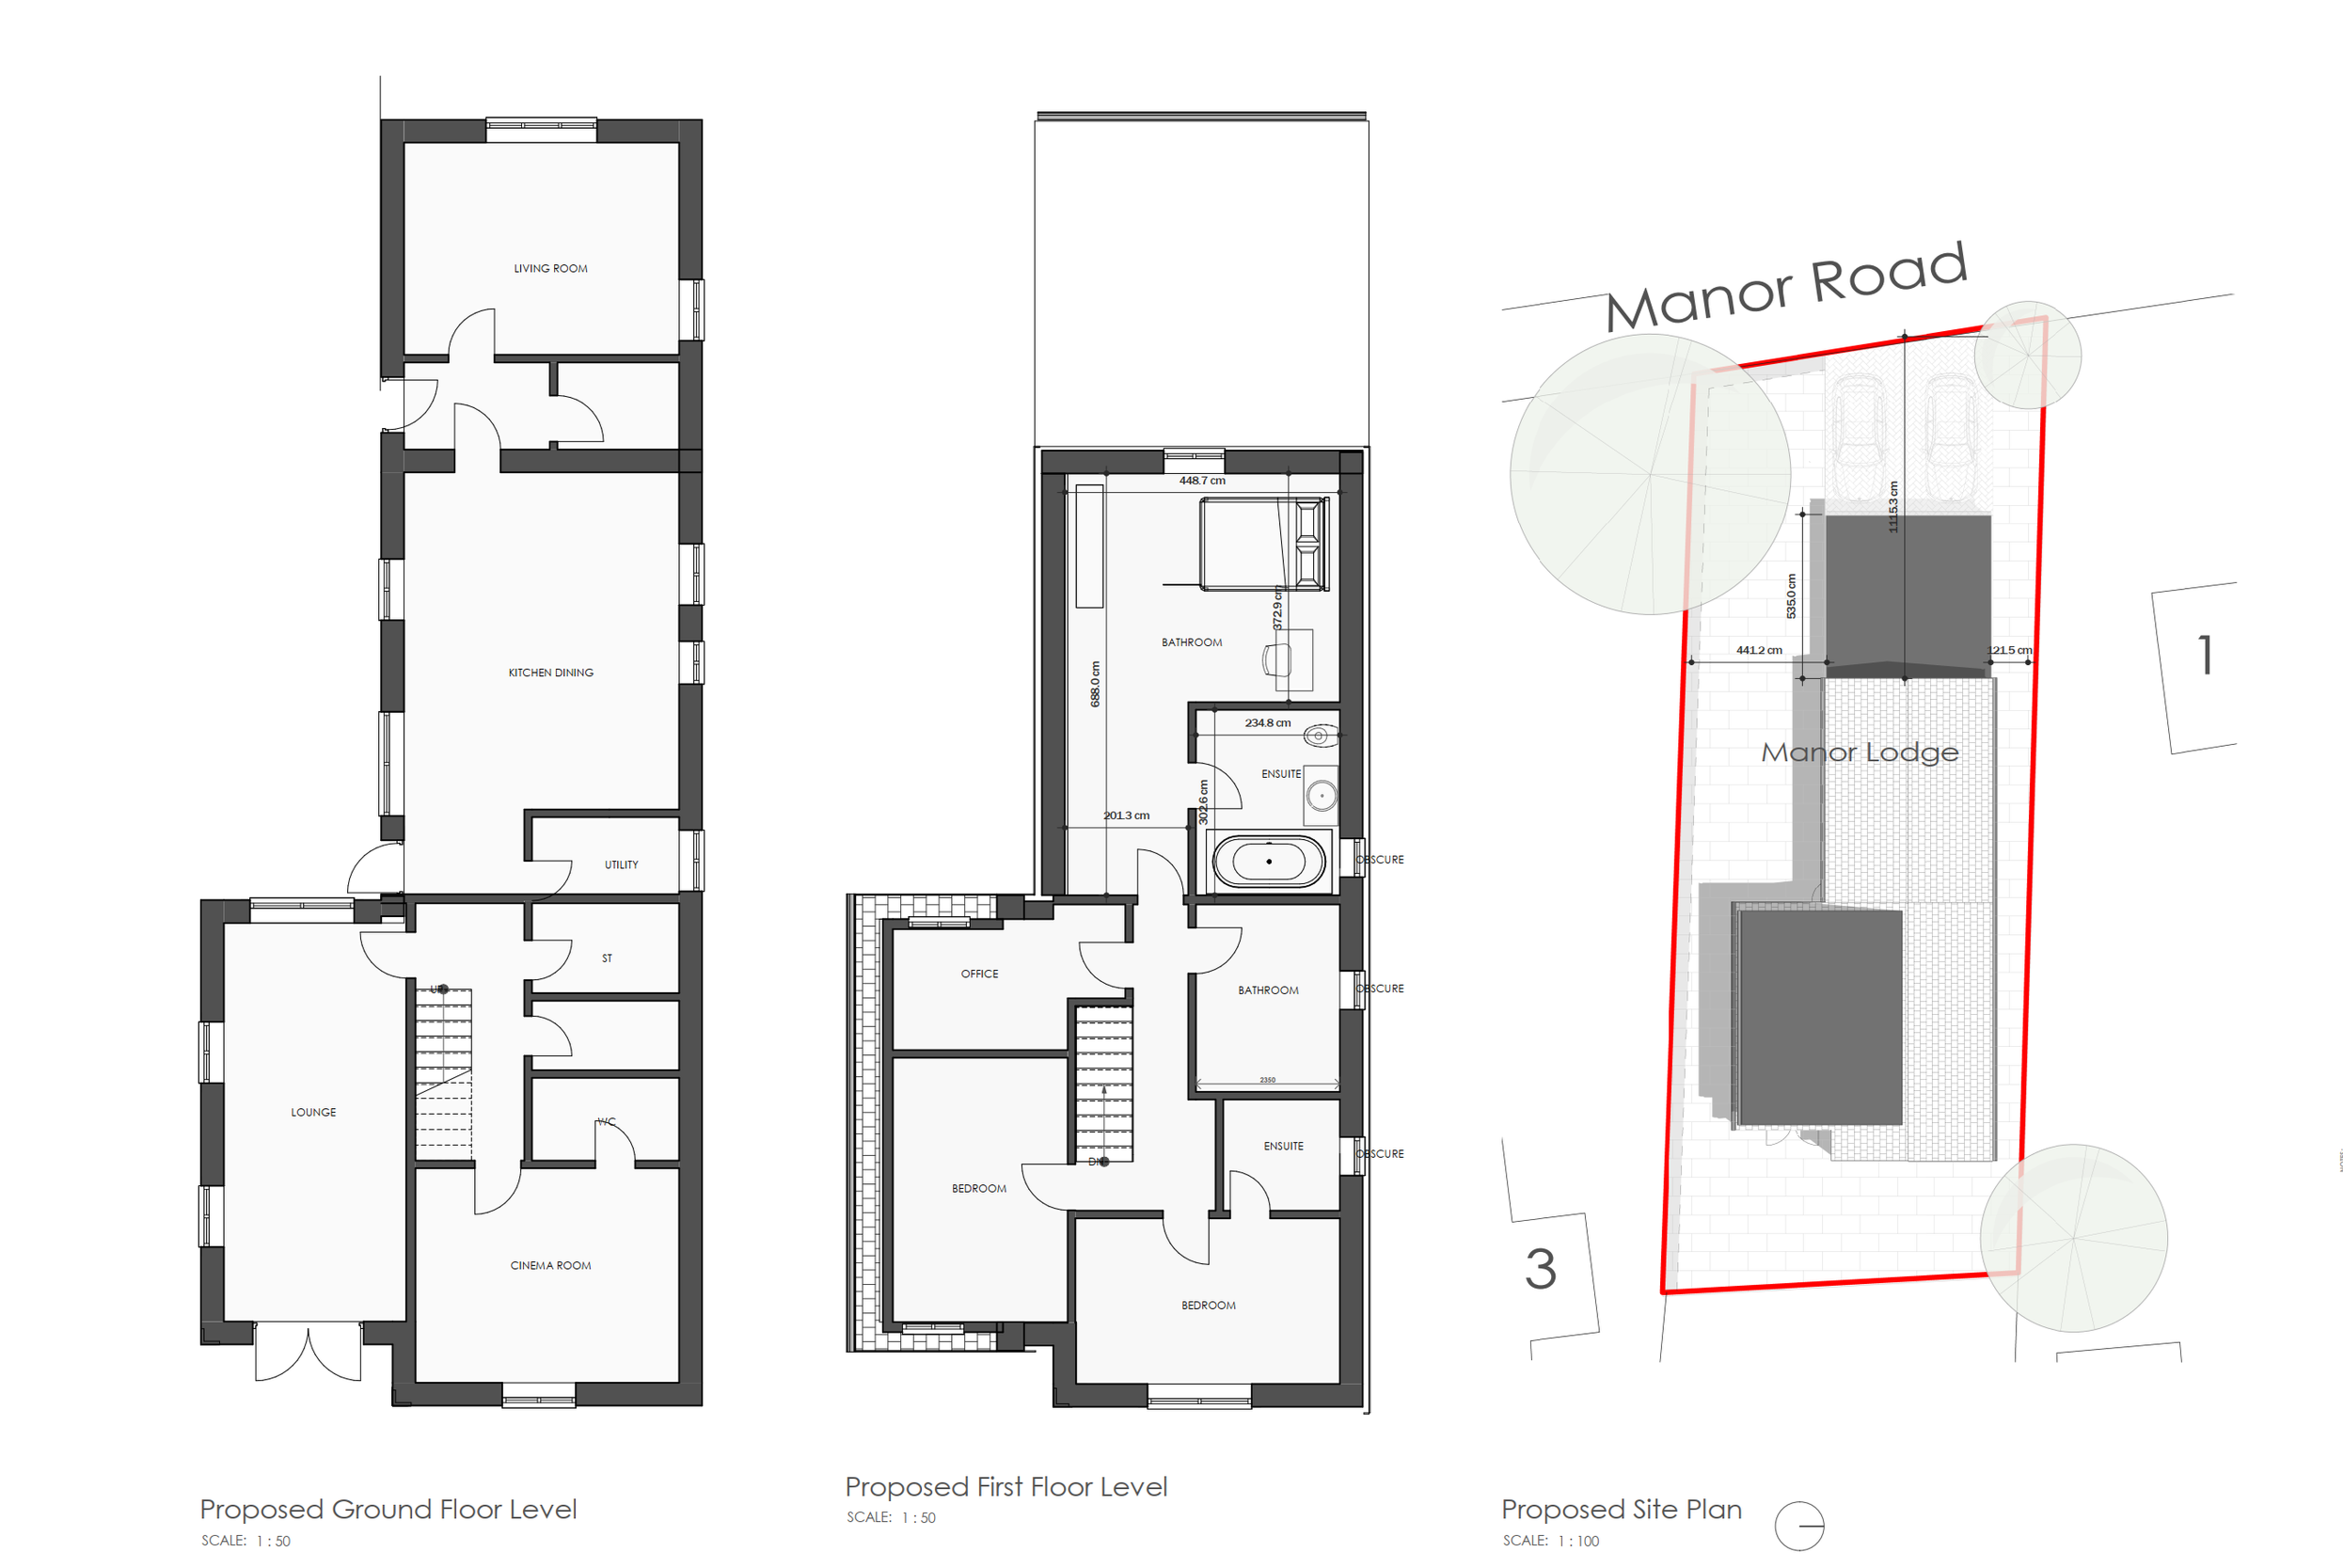
The proposal improves the upstairs layout by adding more usable bedroom and bathroom space, including ensuite provision and a dedicated office. At ground floor level, the home retains a clear family layout with separate living spaces, kitchen dining area, utility, and cinema room.
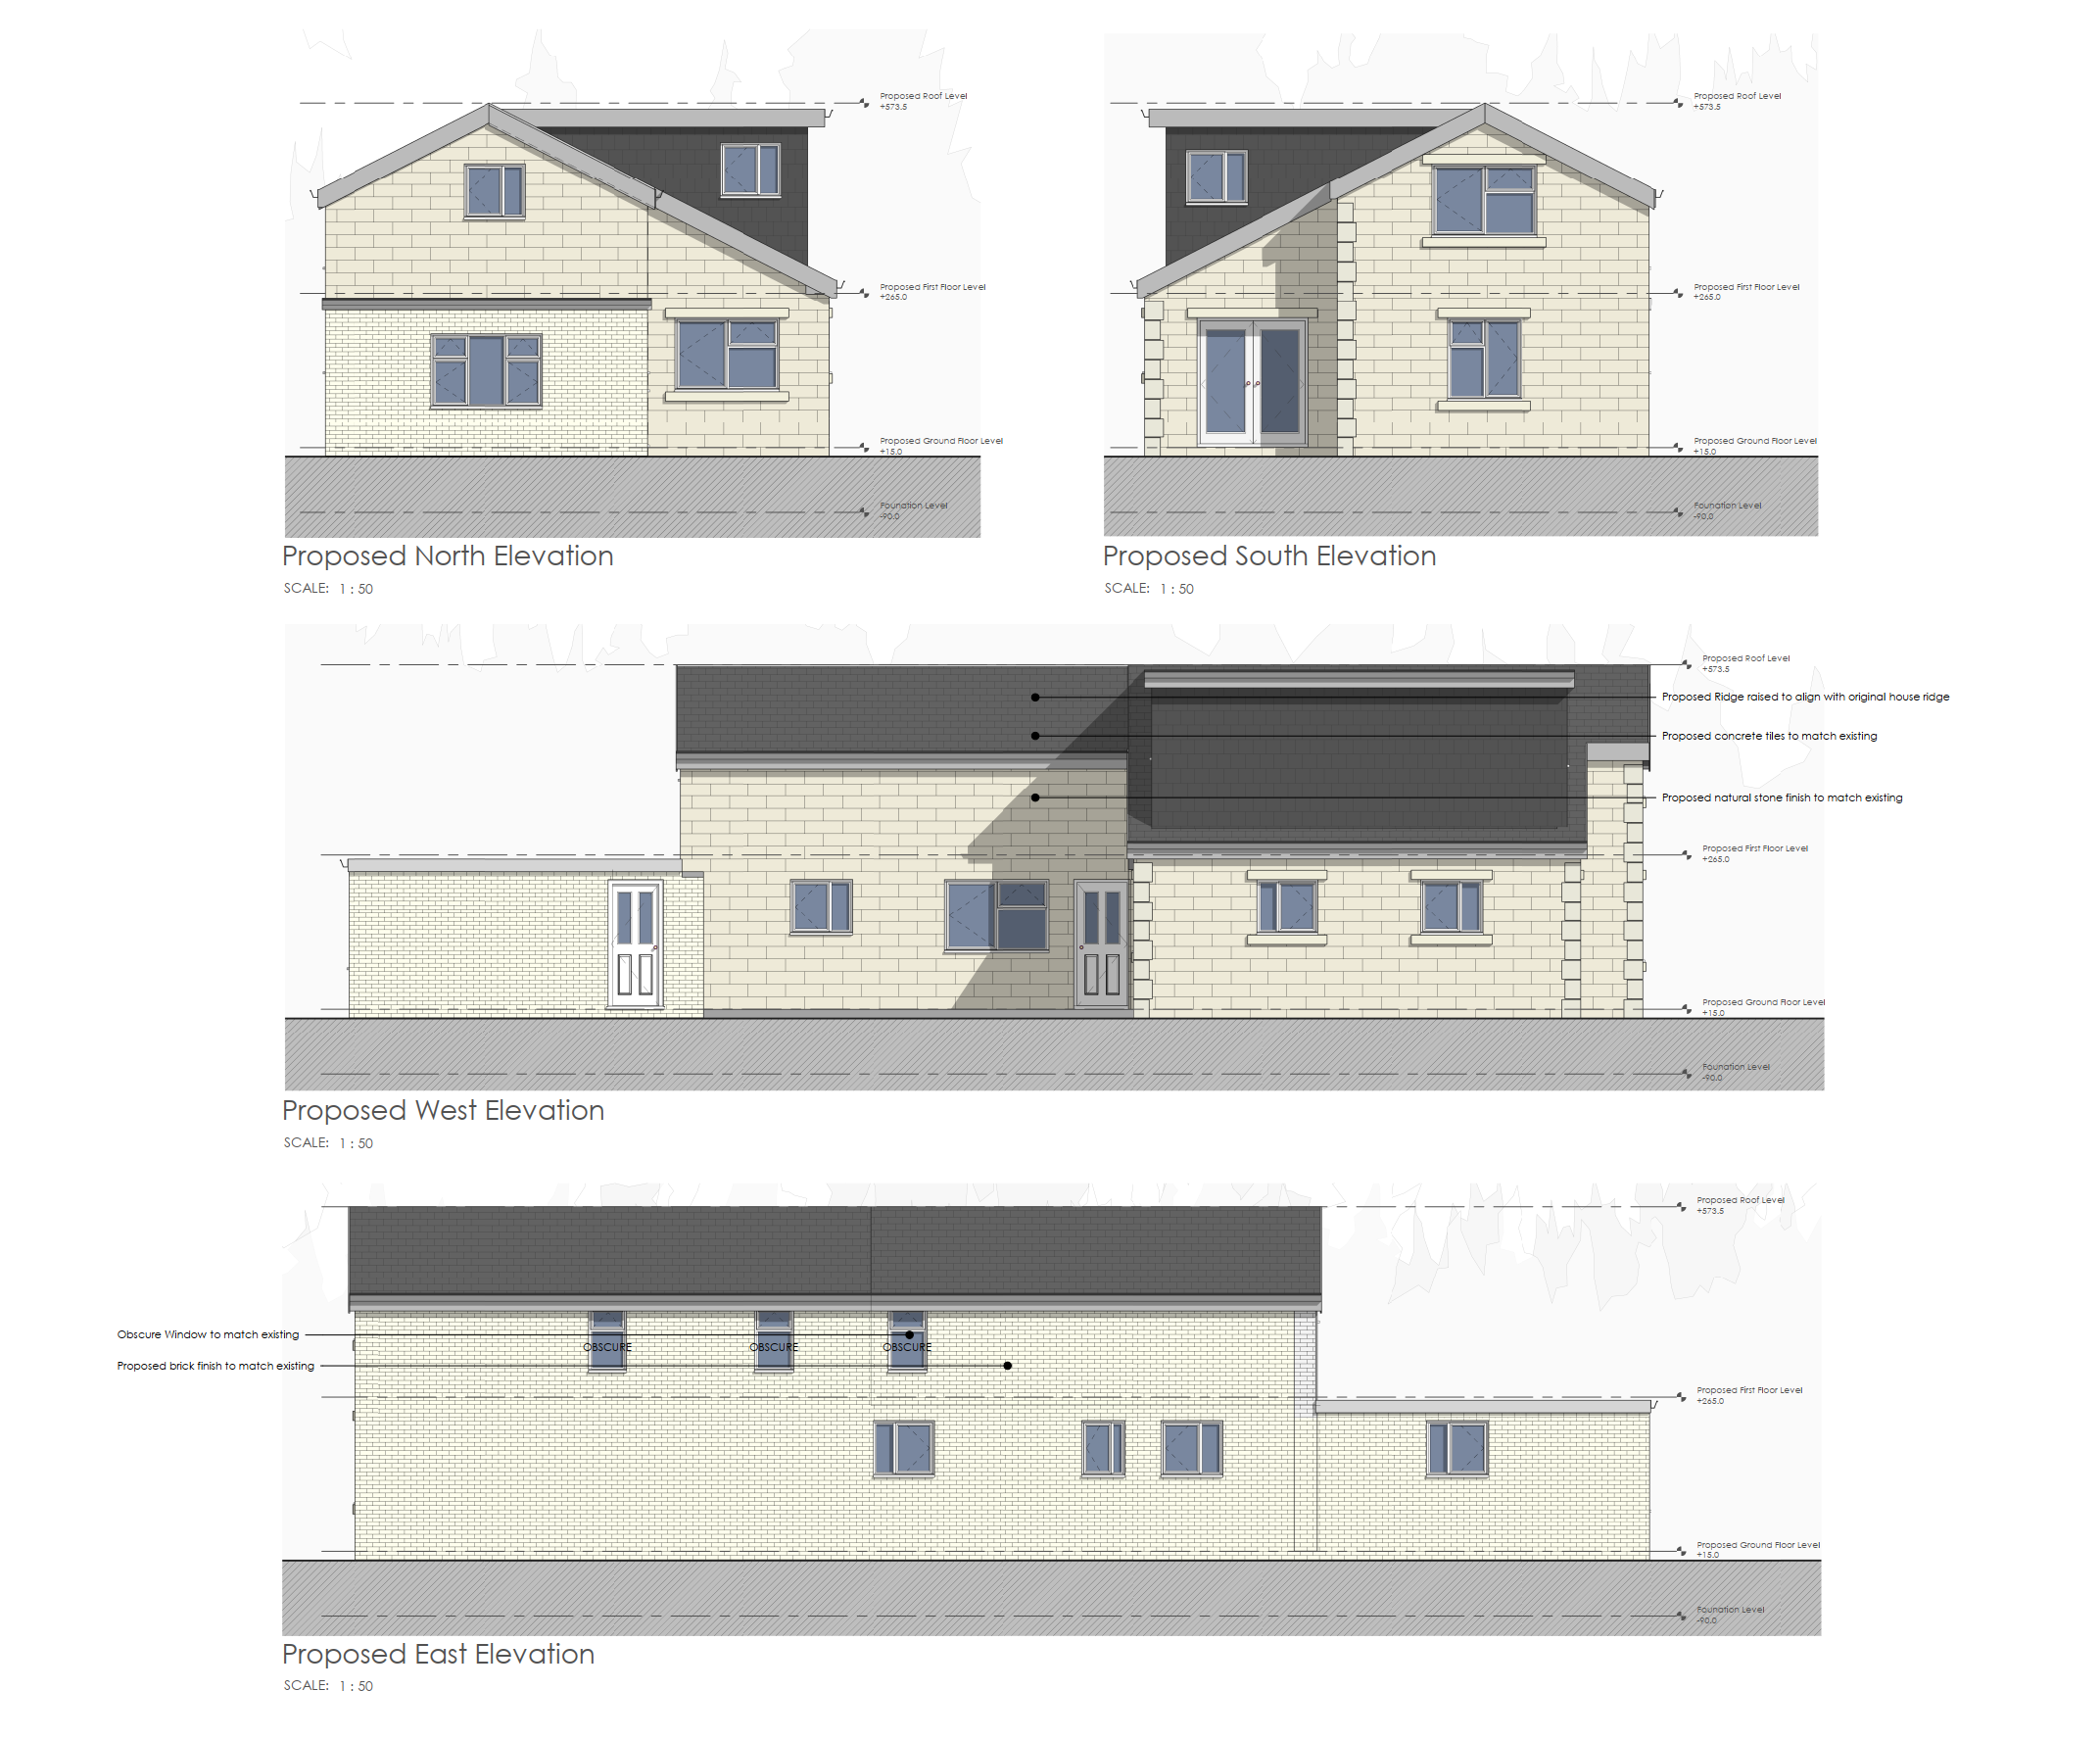
Externally, the extension was designed to sit neatly against the original house, with matching roof forms, brickwork, window proportions, and detailing. The result is a more spacious home that feels like a natural continuation of the existing building rather than an obvious add-on

Lets start your project
It all begins with an idea. Maybe you want to launch a business. Maybe you want to turn a hobby into something more. Or maybe you have a creative project to share with the world. Whatever it is, the way you tell your story online can make all the difference.