Manor Row -
Office Conversion
This project involved the redesign of an outdated, traditionally divided office layout into a large, modern open-plan workspace. The existing plan was made up of smaller separated rooms, which limited flexibility, natural light, and the way the space could be used day to day.
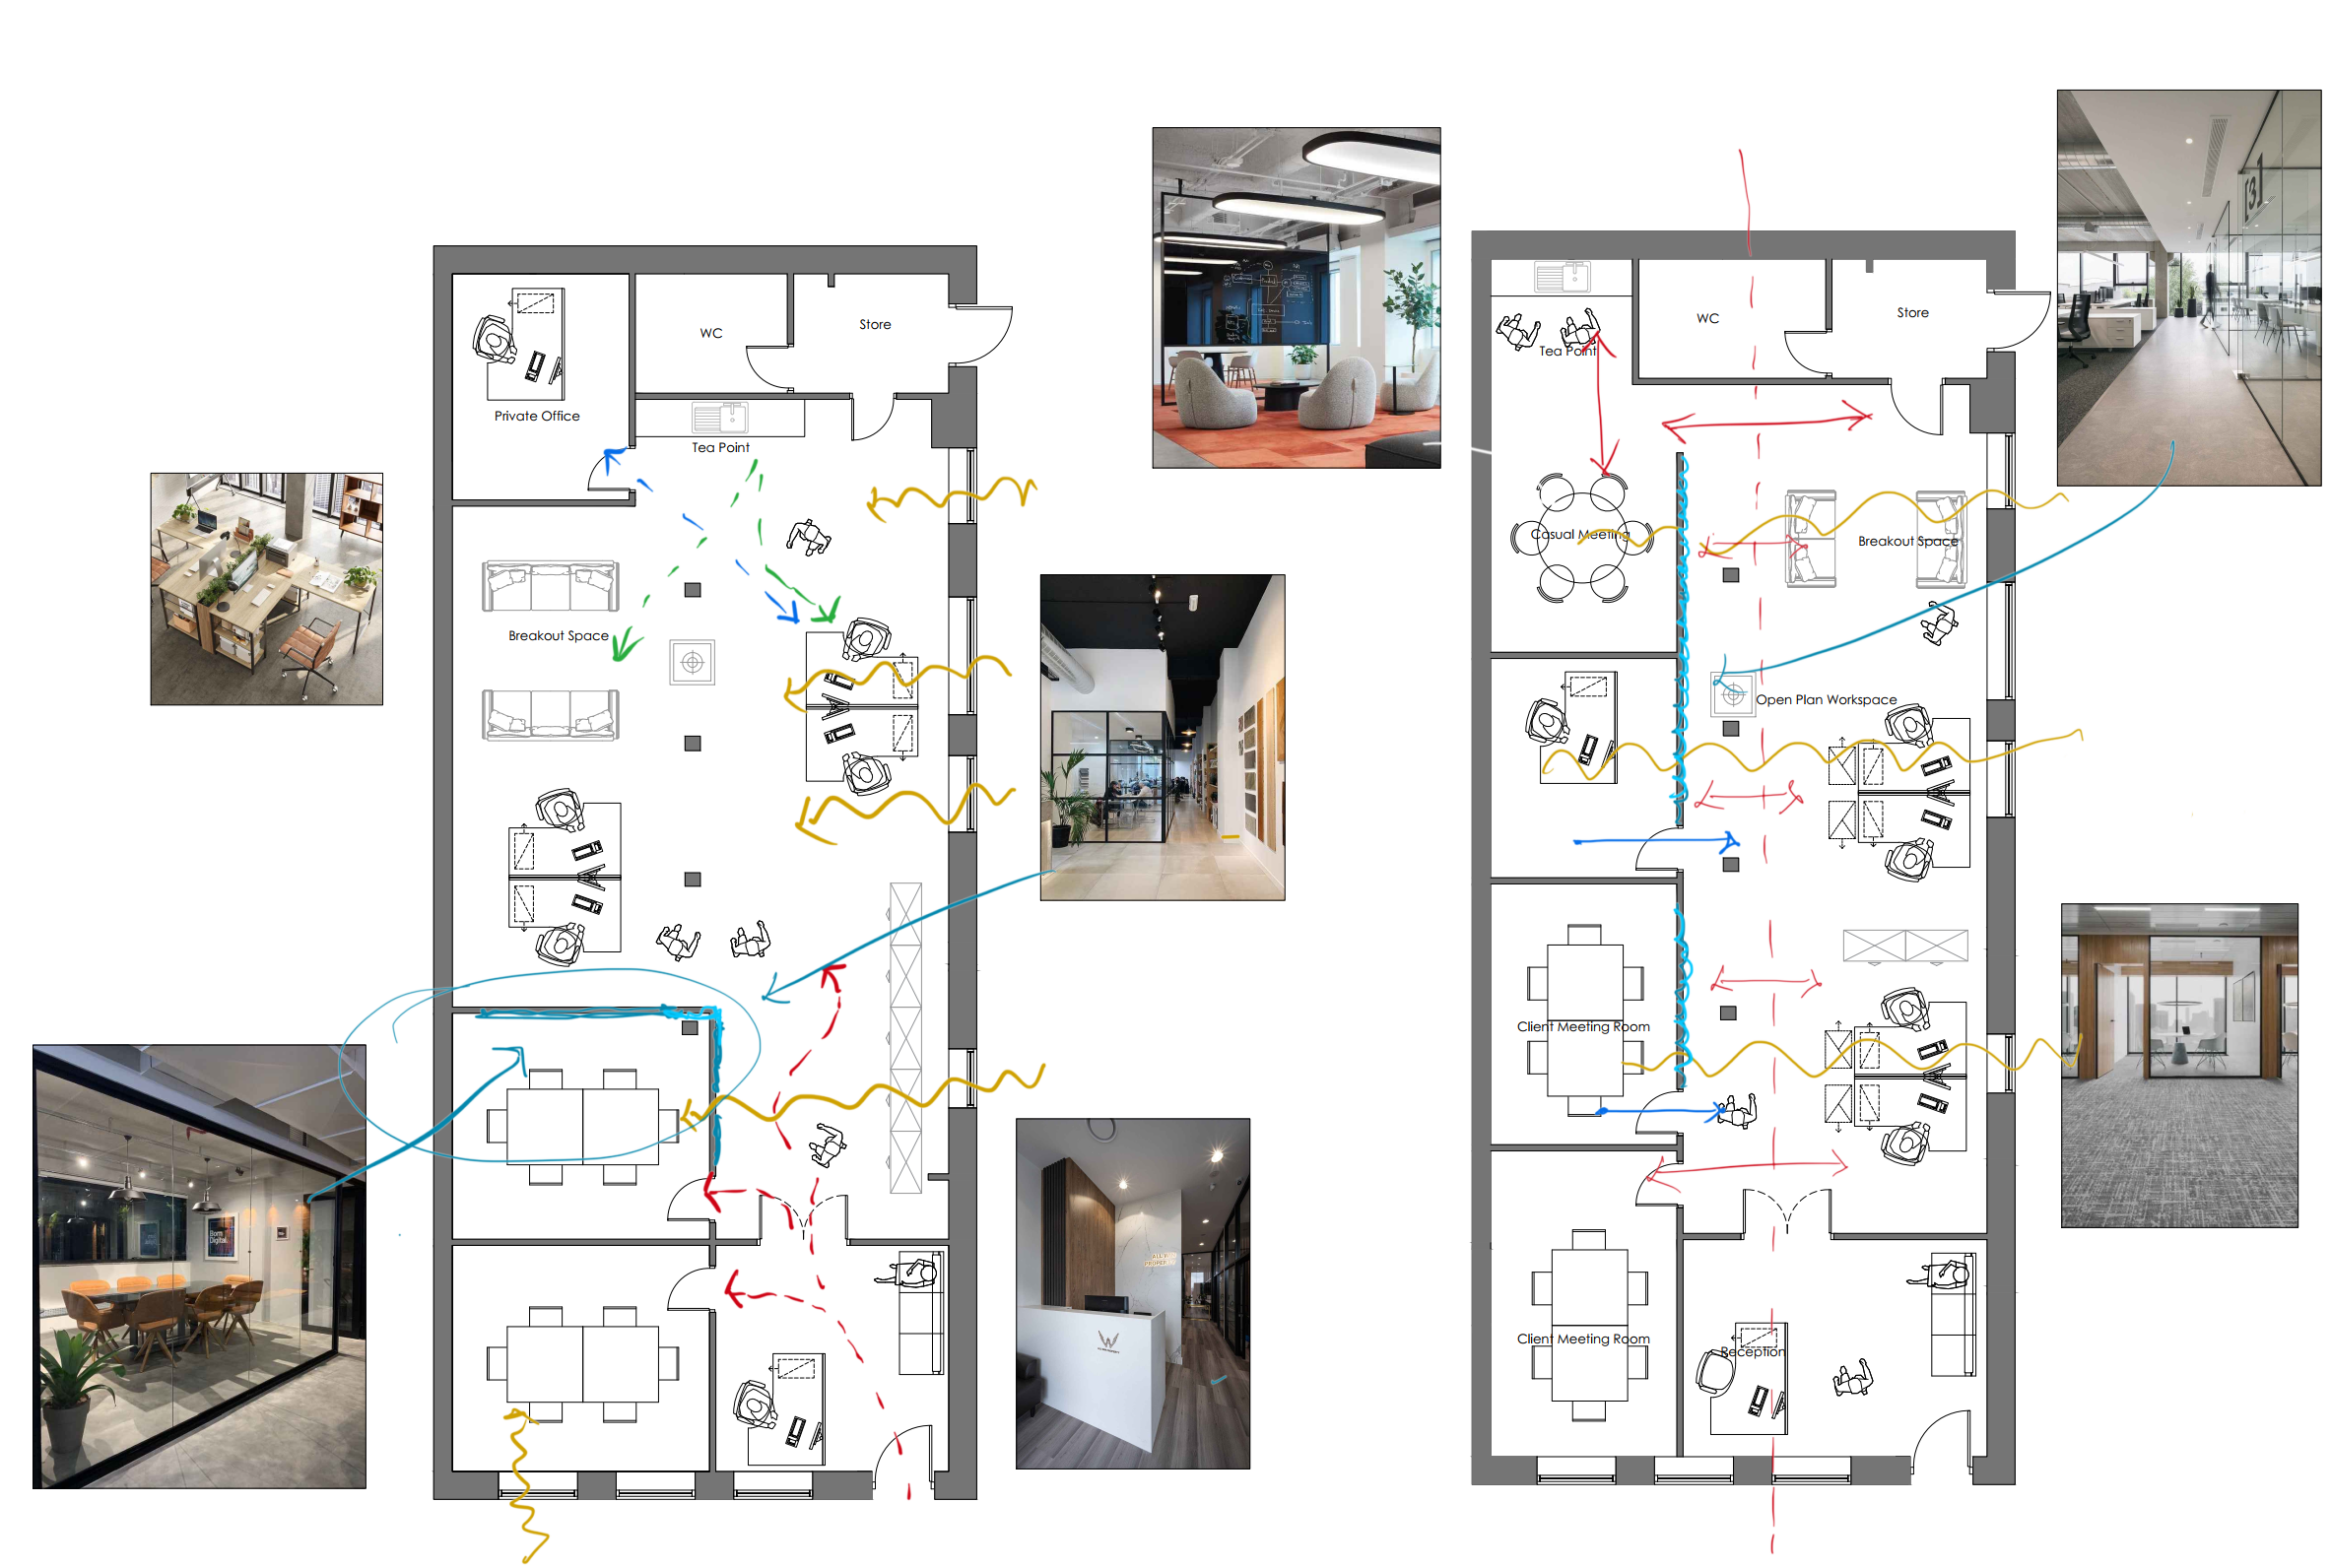
Our role was to rework the internal layout into a more open, futureproof office environment, creating a better balance between shared workspace, private meeting areas, breakout space, and circulation. Instead of forcing one design direction, we developed several layout options for the client to review, compare, and choose from.
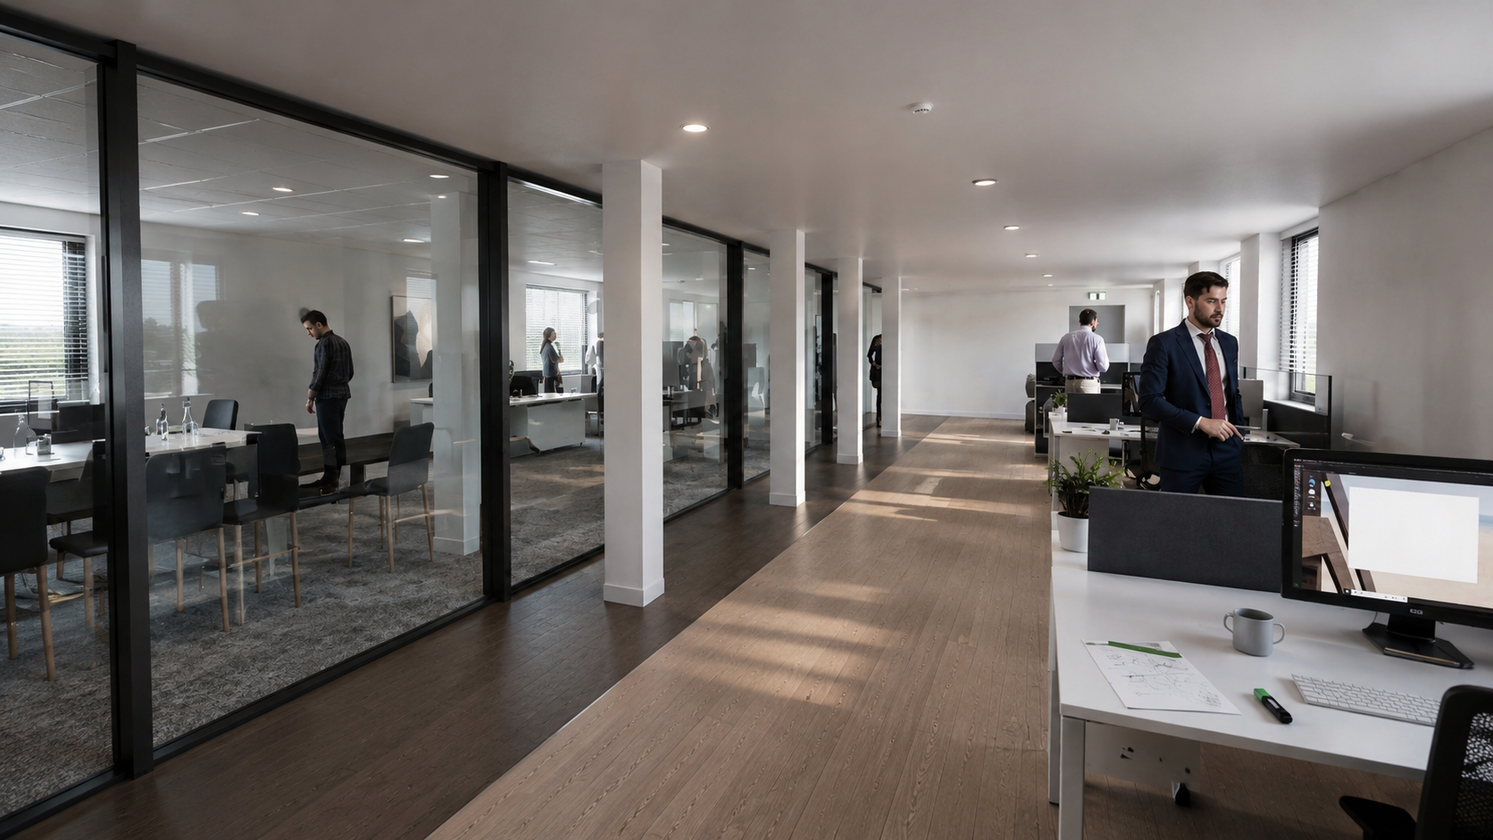
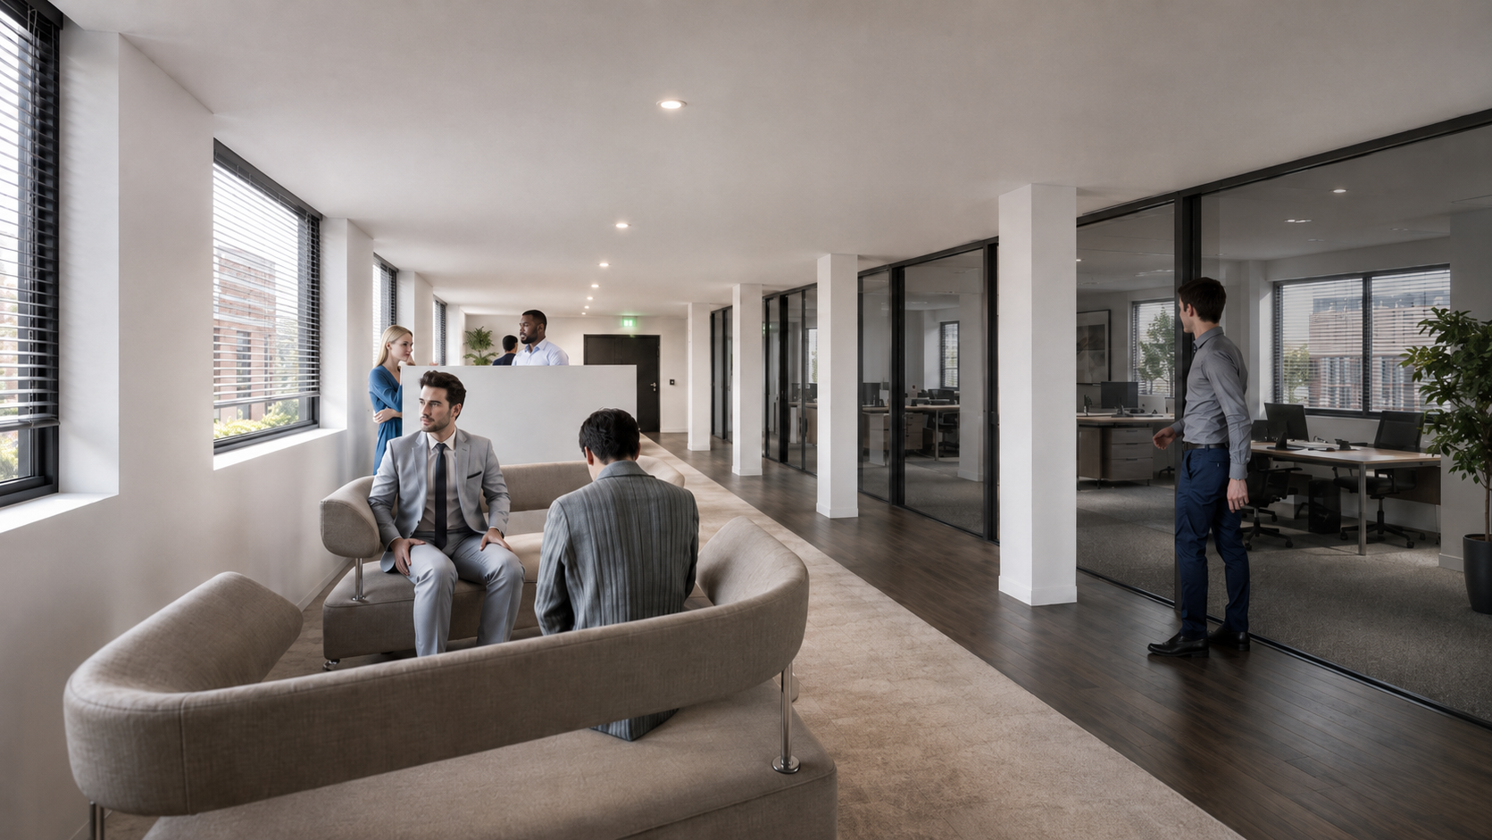
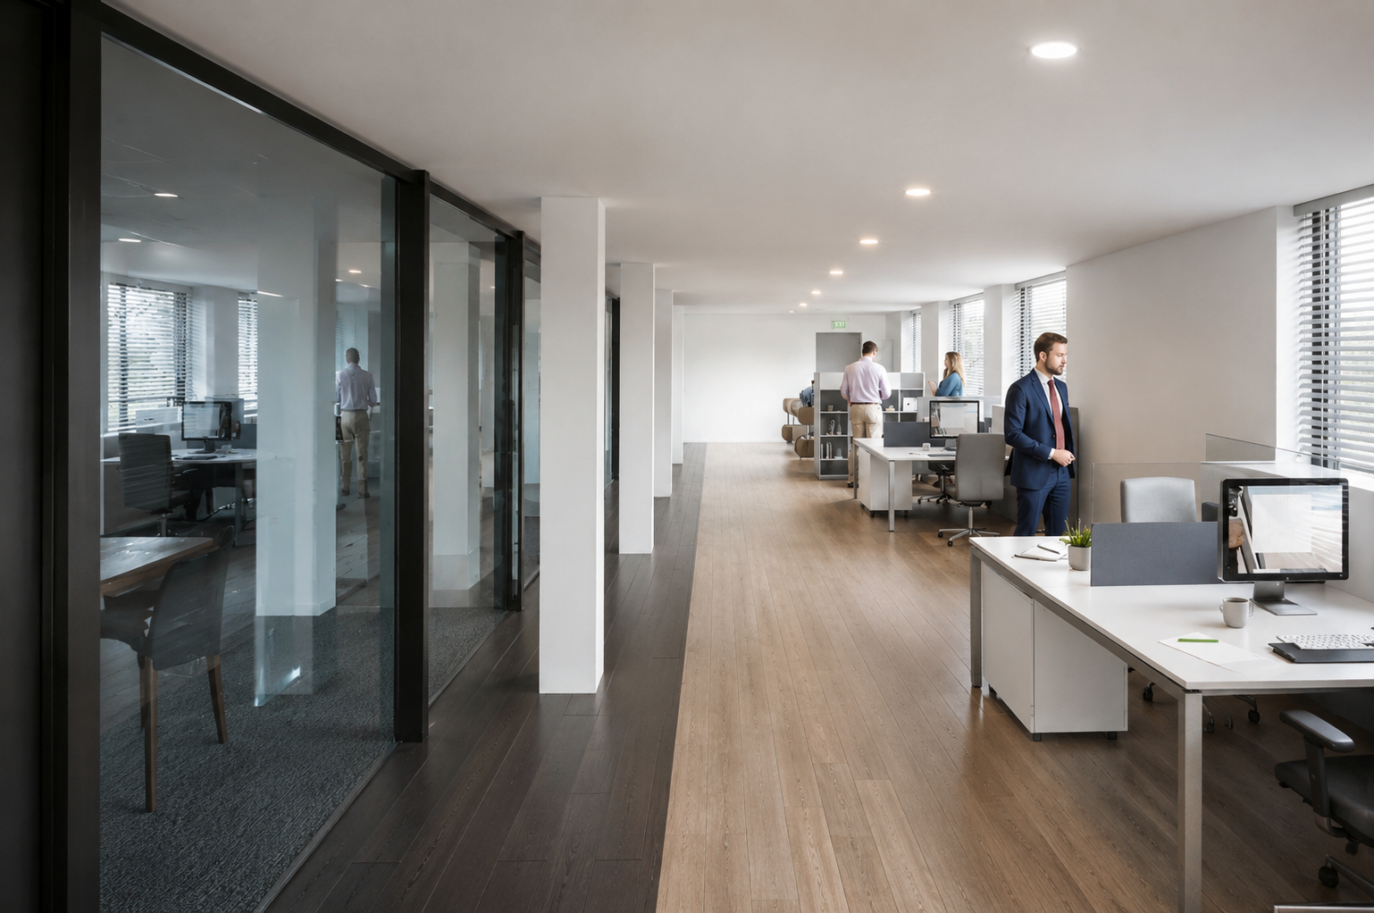
Once the preferred layout was agreed, we produced a full set of interior visuals to show how the finished space would look and feel. These renders helped the client understand the scale, atmosphere, material choices, and overall experience of the office before any work began on site.
The final design creates a cleaner, brighter, and more flexible workplace — one that can adapt as the business grows, while giving the client confidence in exactly what they are working towards.
Ready to bring your ideas to life?
Whether you're planning a house extension, loft conversion, or a full renovation, we’re here to guide you through the process — from first sketch to final approval. Fill out the short form below and let’s discuss how we can shape your space together.