Moorside House
Bradford
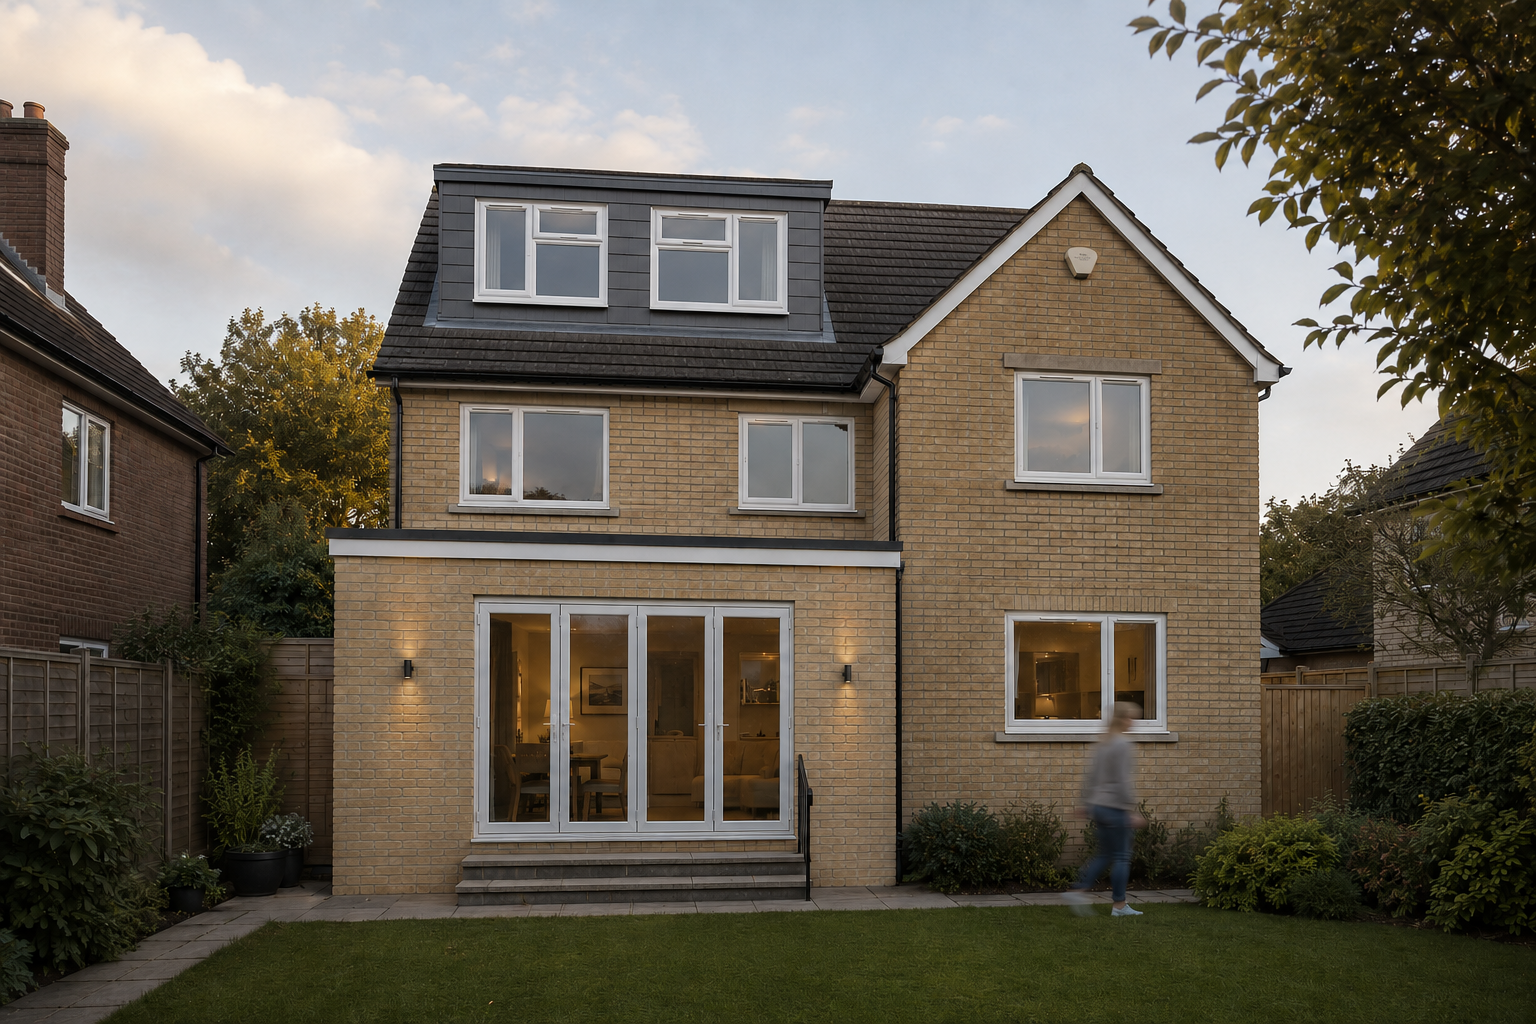
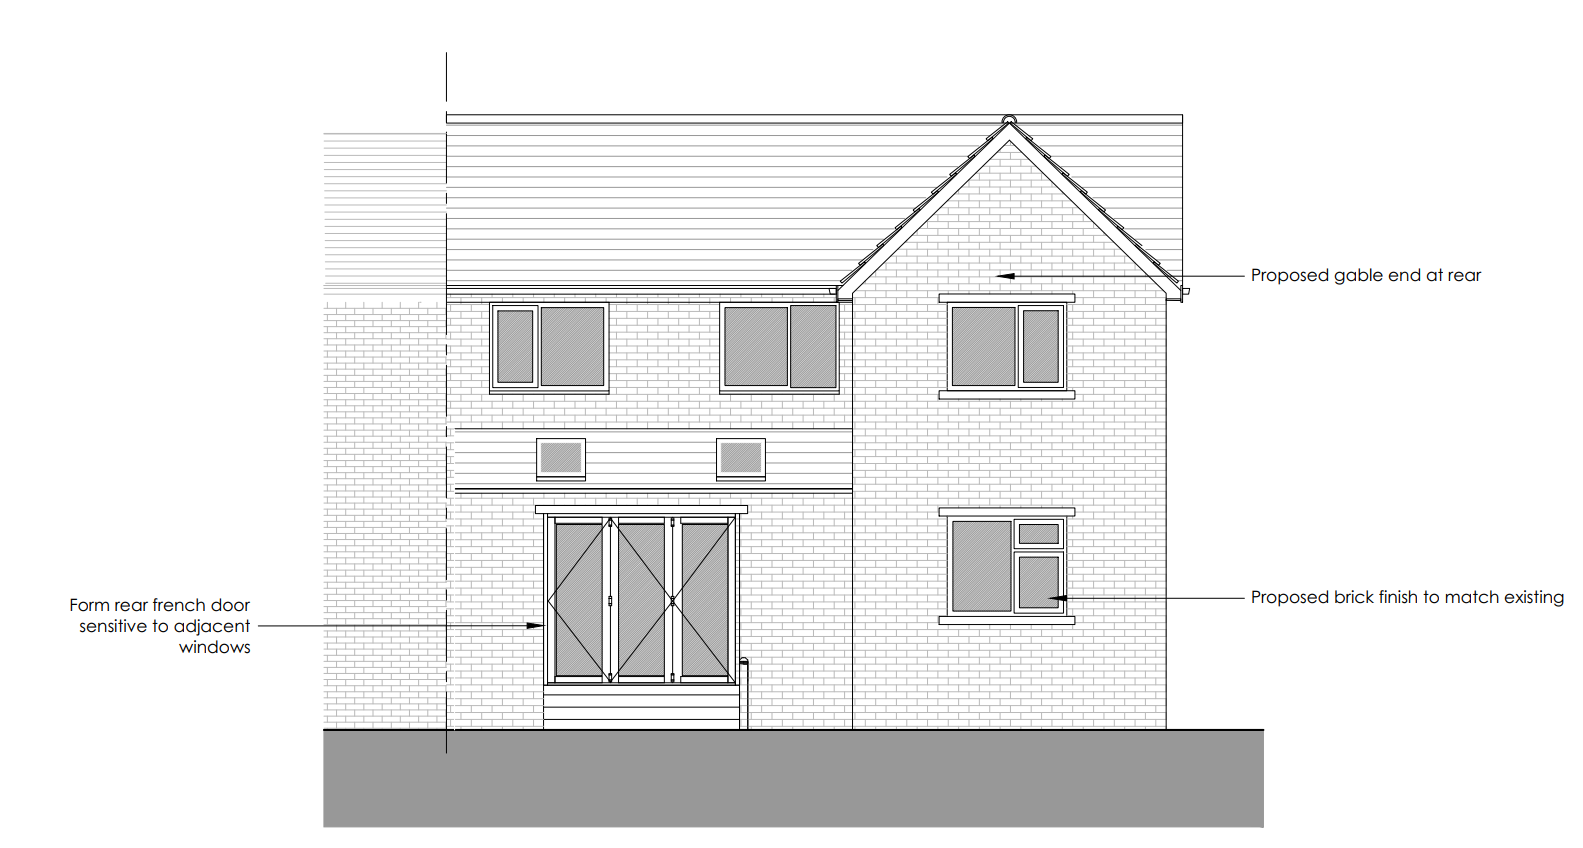
This project involved a large double-storey side extension, extended 4m to the rear, alongside a further 4m rear extension to the original house.
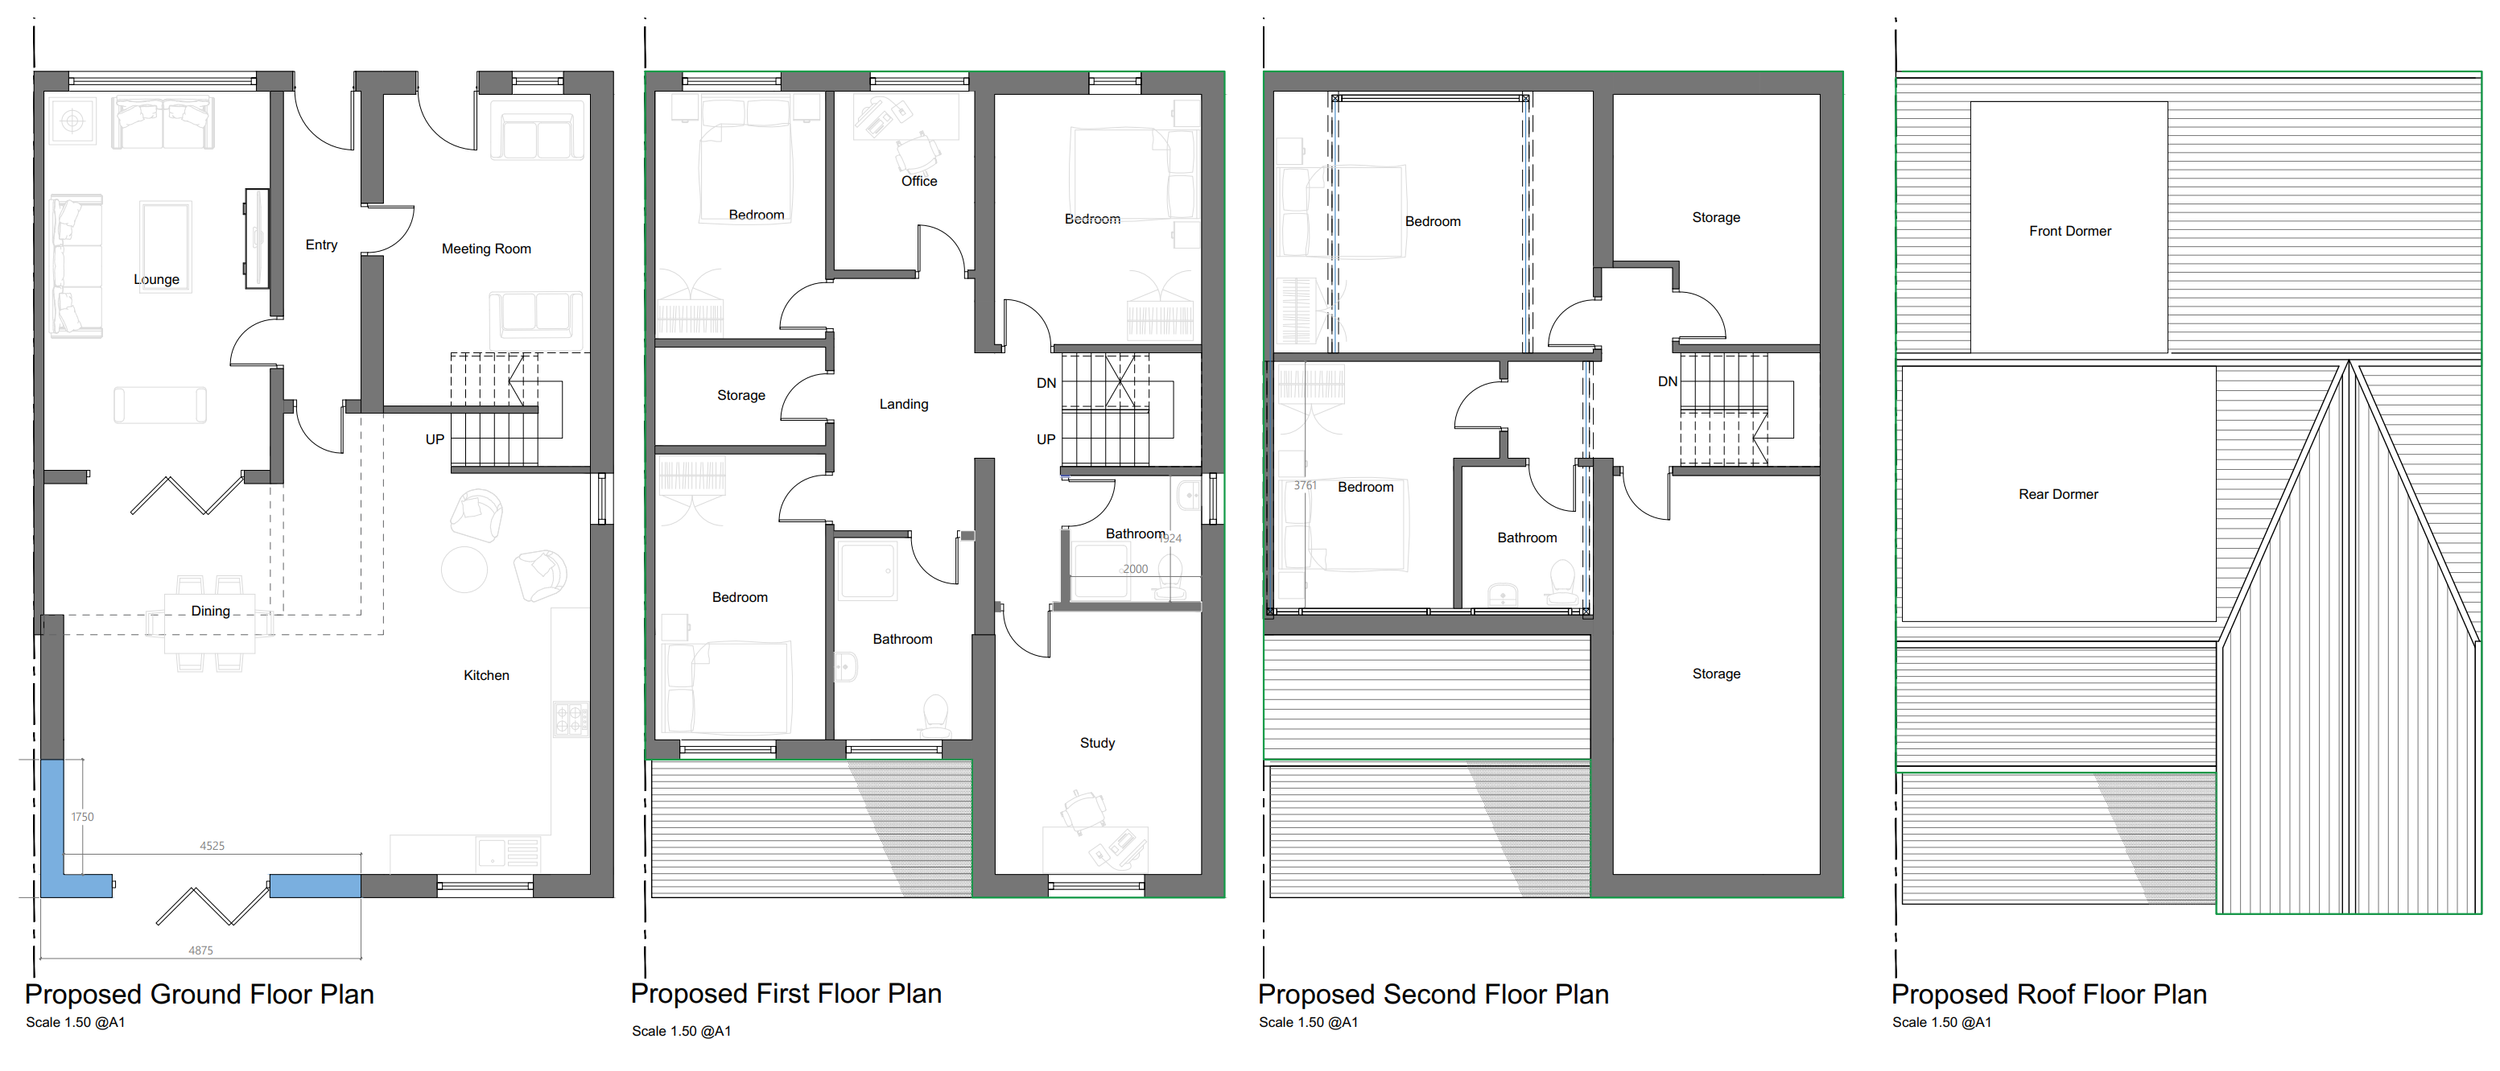
The proposal creates a much larger and more flexible family layout, with the ground floor opened up to form a spacious kitchen, dining, and living area. The extended side addition provides extra rooms across the upper floors, including additional bedrooms, bathroom space, study areas, and storage.
The design makes better use of the full width and depth of the plot, turning the existing house into a significantly larger home while keeping the layout practical, balanced, and suited to everyday family life.
Lets start your project
It all begins with an idea. Maybe you want to launch a business. Maybe you want to turn a hobby into something more. Or maybe you have a creative project to share with the world. Whatever it is, the way you tell your story online can make all the difference.