Mount Grove
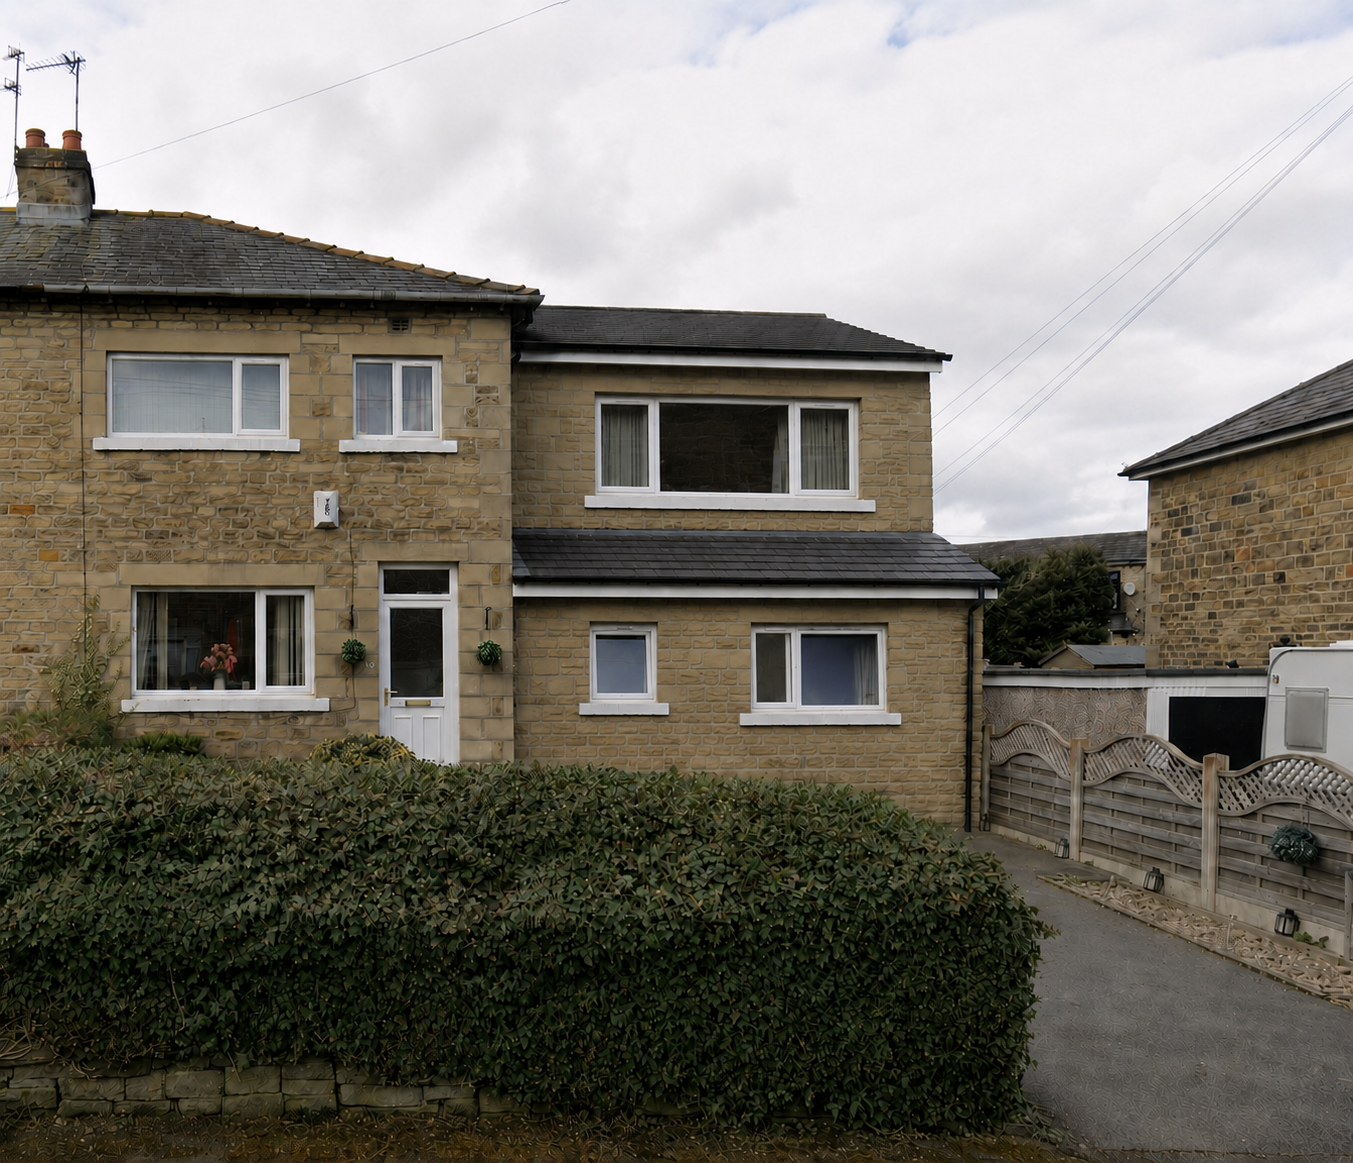
This project involved a major extension to the existing home, combining a large double-storey side extension with an 8m rear extension to create a much more spacious family layout.
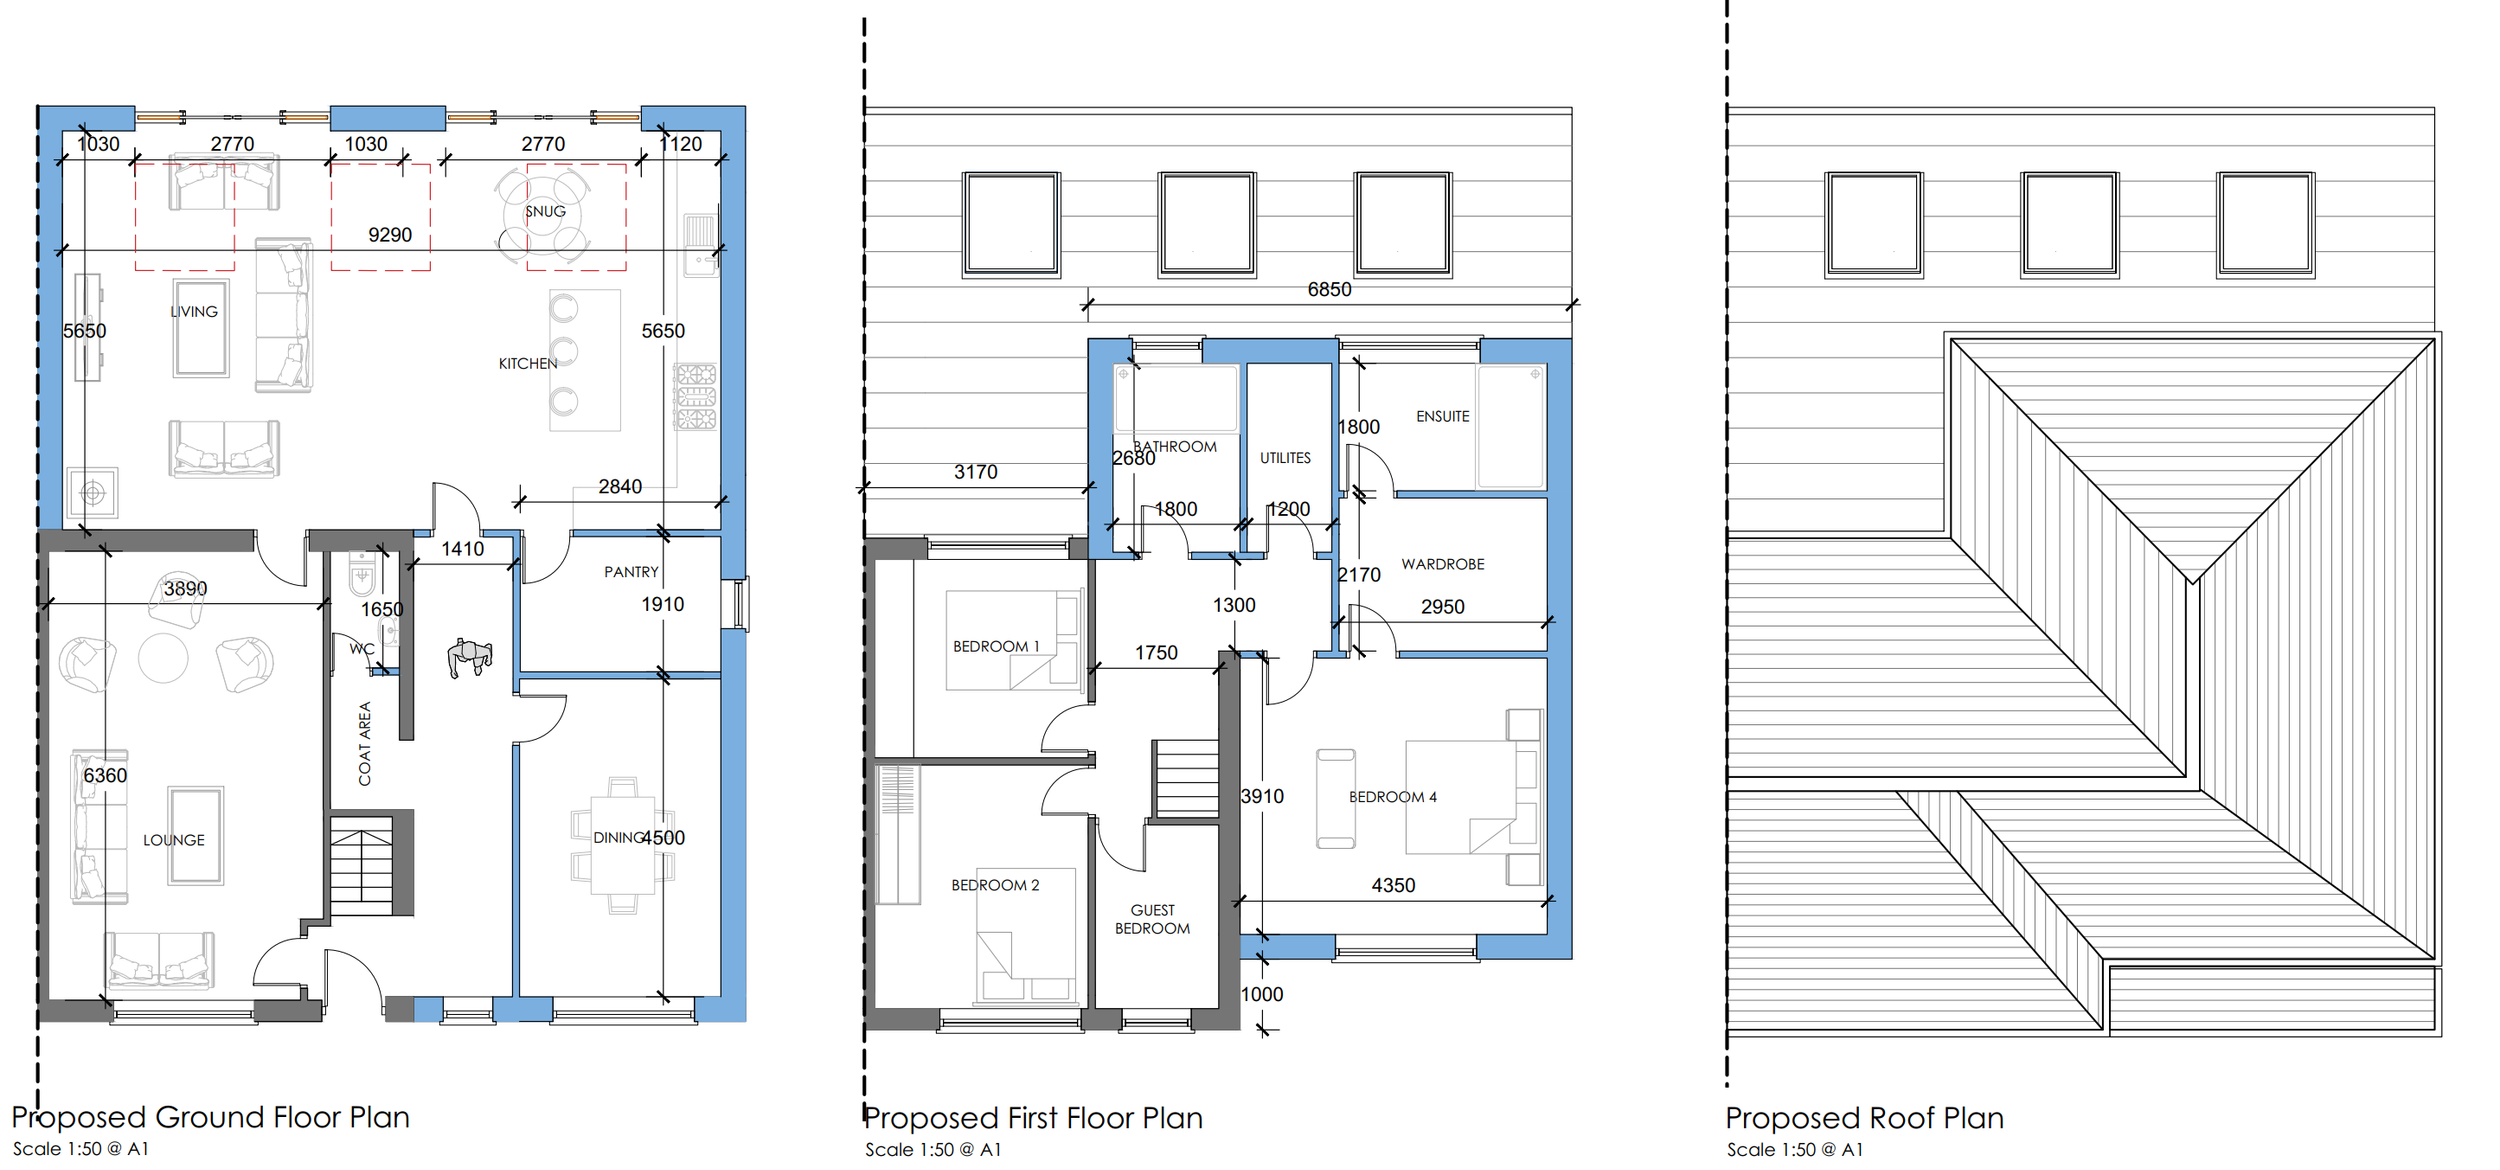
The rear extension opens up the ground floor into a generous kitchen, living, and snug area, with separate lounge and dining spaces retained to give the house a mix of open-plan and private rooms. The side extension adds significant space across both floors, including additional bedrooms, bathroom space, a wardrobe, ensuite, utility, and improved storage.
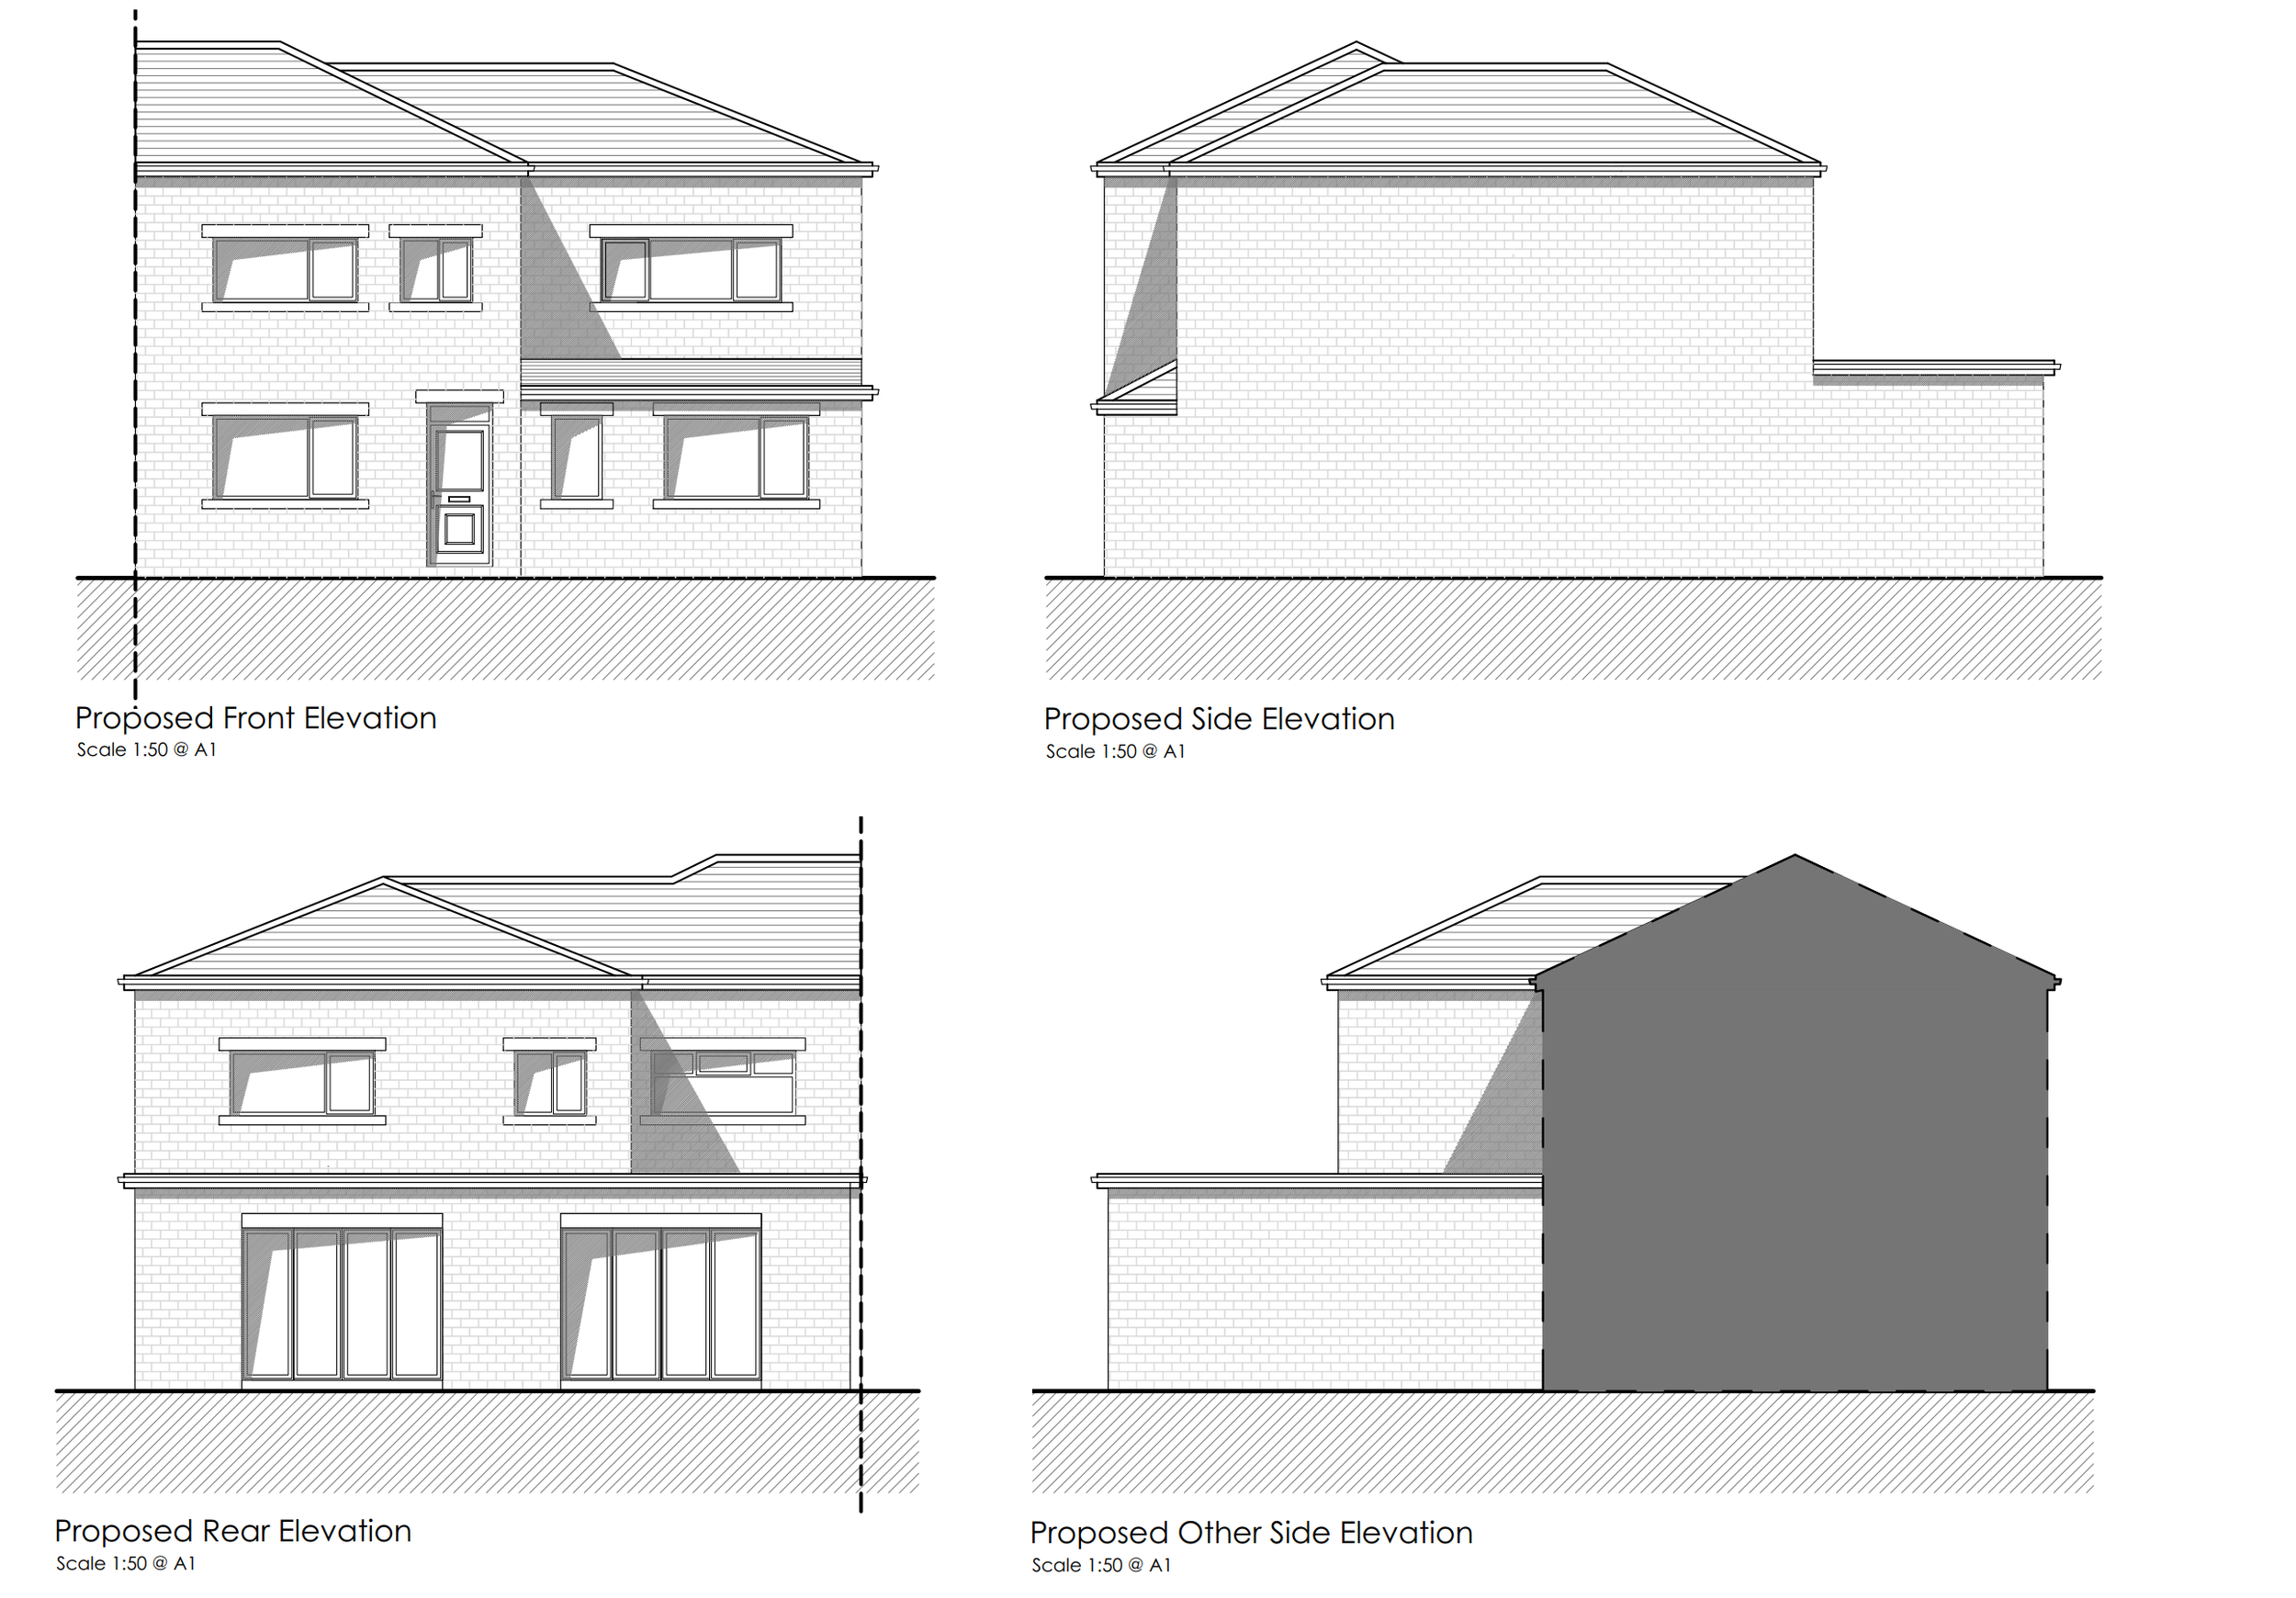
The proposal was designed to feel like a natural enlargement of the existing house, with a coordinated roof form, matching external materials, and balanced elevations. The result is a substantial family home with more living space, better bedroom accommodation, and a layout that works far better for everyday use.
Lets start your project
It all begins with an idea. Maybe you want to launch a business. Maybe you want to turn a hobby into something more. Or maybe you have a creative project to share with the world. Whatever it is, the way you tell your story online can make all the difference.