Titus Salt Gallery
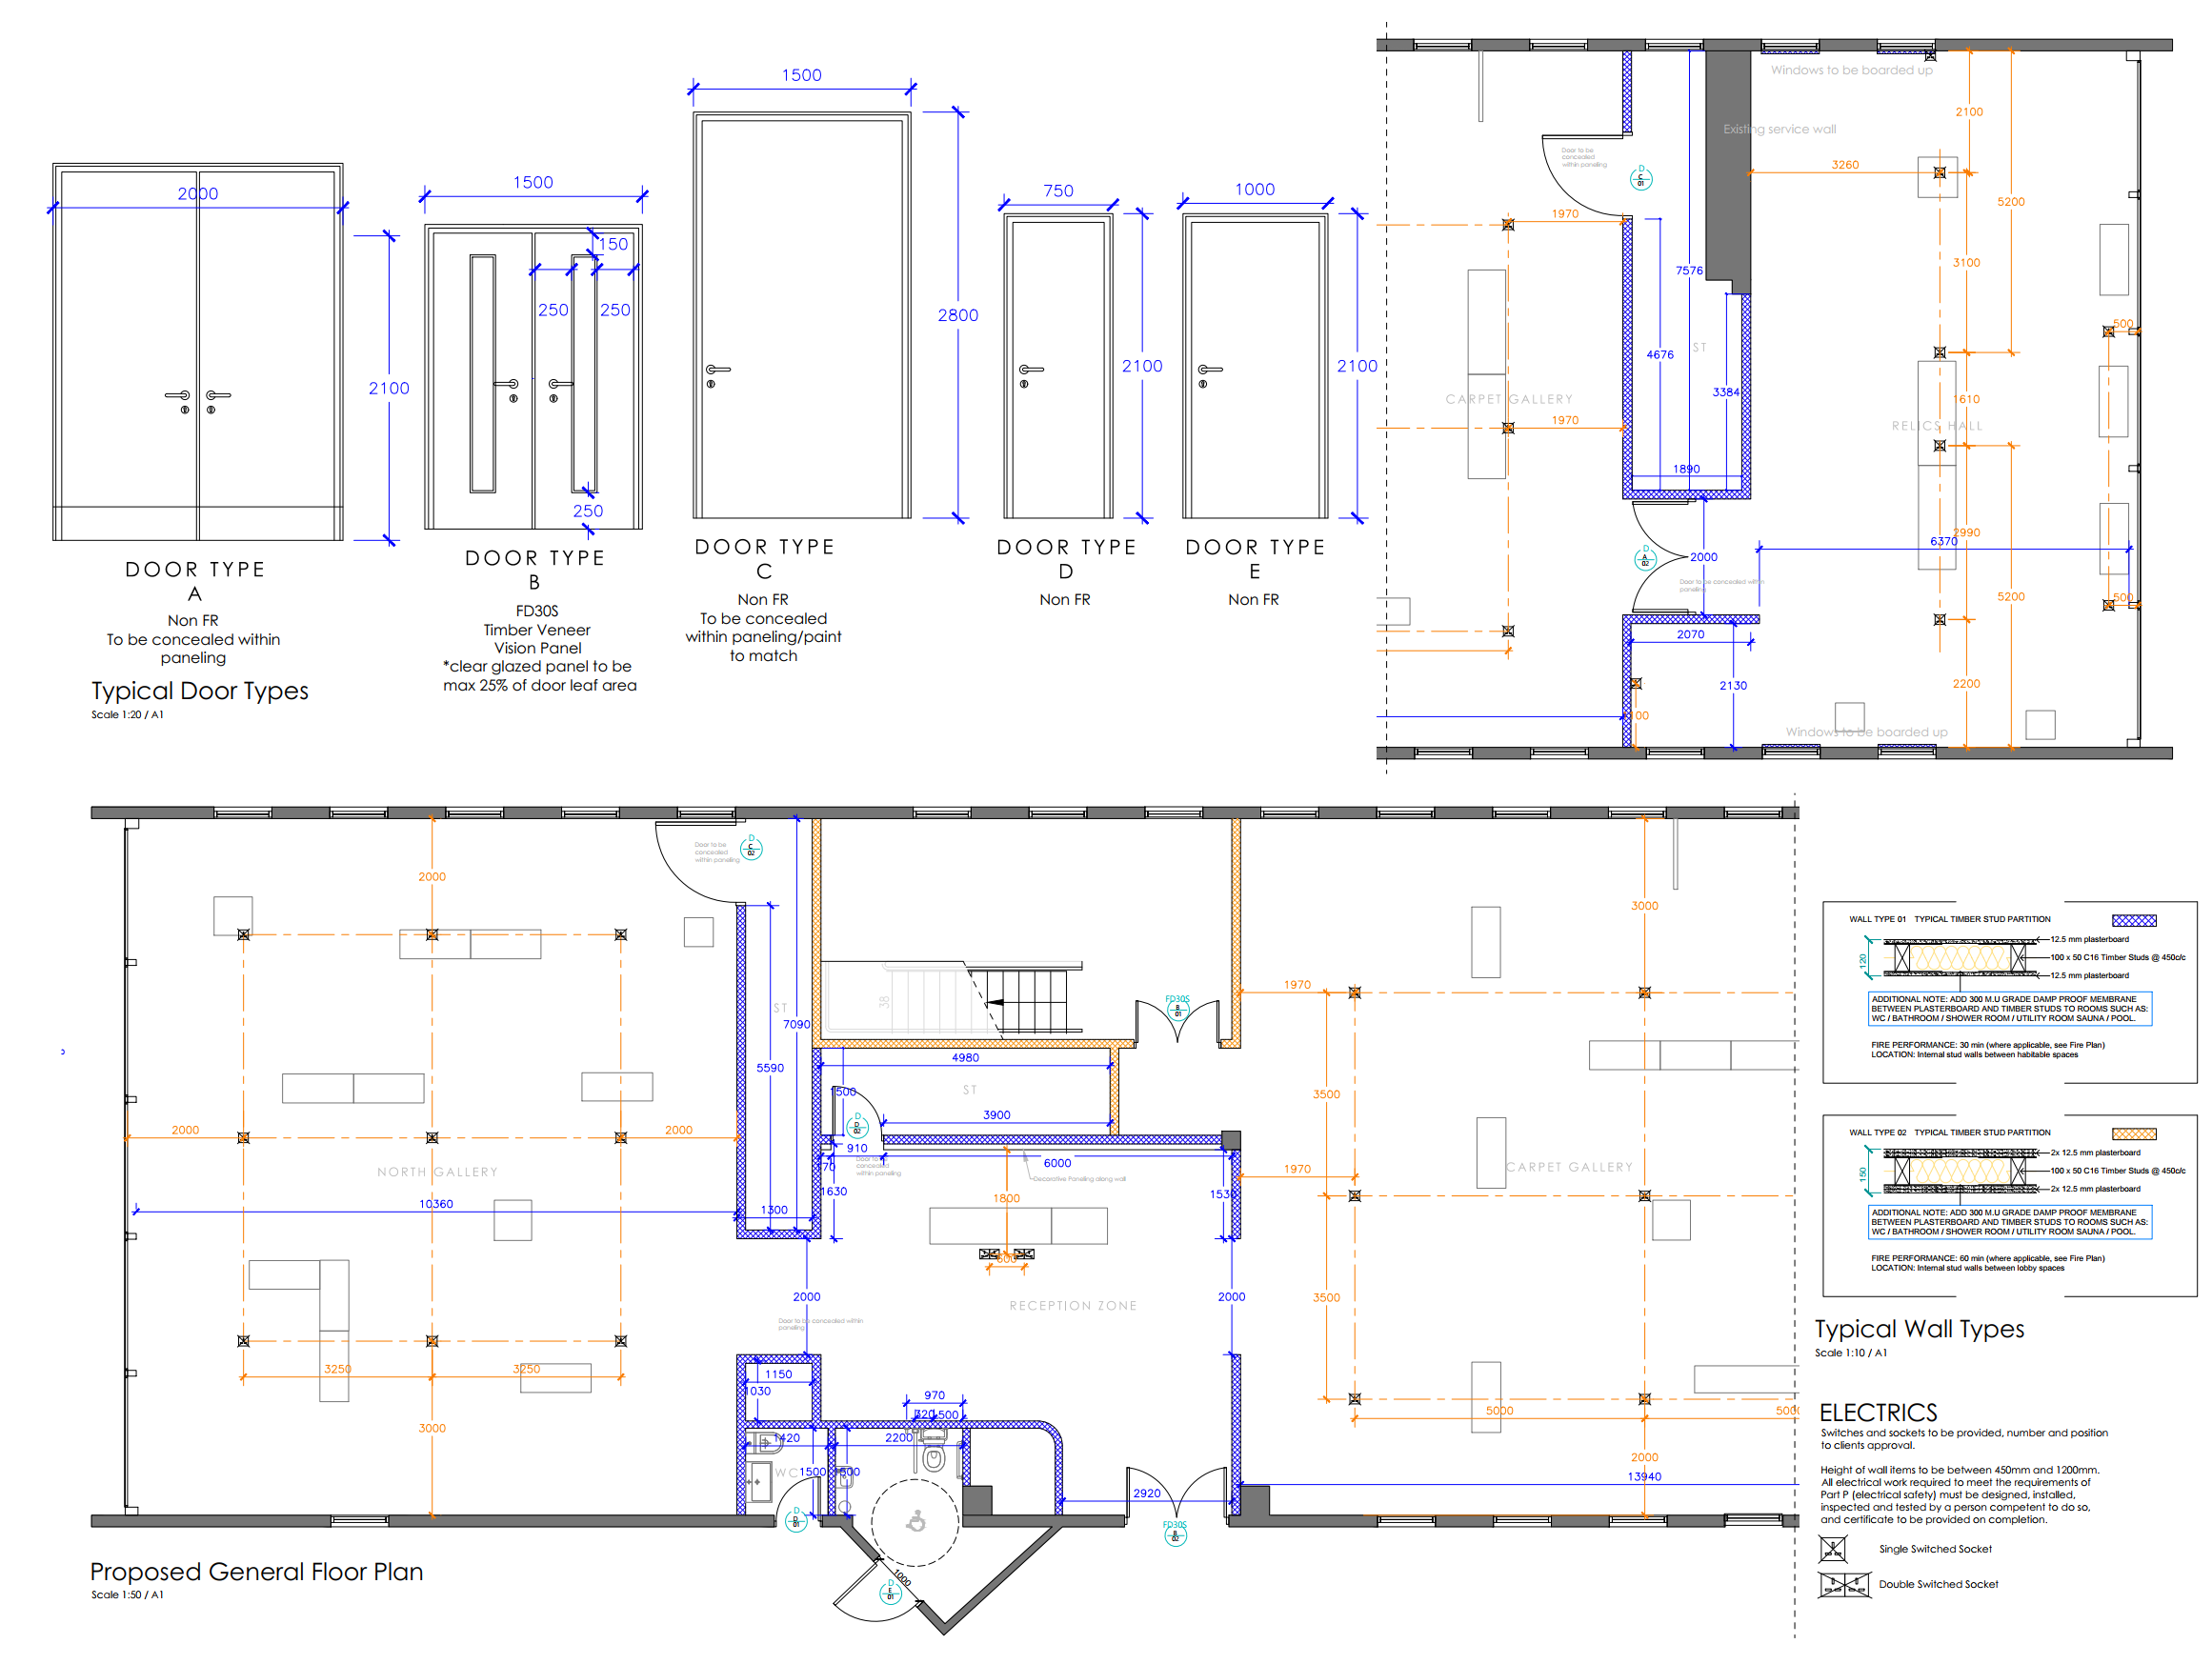
This project involved preparing Building Regulations drawings for a proposed gallery space, turning the client’s layout into a clearer technical package for approval and construction.
The drawings covered the proposed floor plan, internal partitions, door types, wall build-ups, accessible WC provision, reception area, electrical setting-out, and key construction notes.
Our role was to make the design practical and buildable, giving both the client and contractor a clear understanding of how the space would be formed, divided, and delivered on site.
Ready to bring your ideas to life?
Whether you're planning a house extension, loft conversion, or a full renovation, we’re here to guide you through the process — from first sketch to final approval. Fill out the short form below and let’s discuss how we can shape your space together.