We help business owners, developers, and property investors make better use of their buildings and sites. From new commercial units and change-of-use schemes to refurbishments and mixed-use projects, we turn early ideas into clear, practical proposals that can move forward with confidence
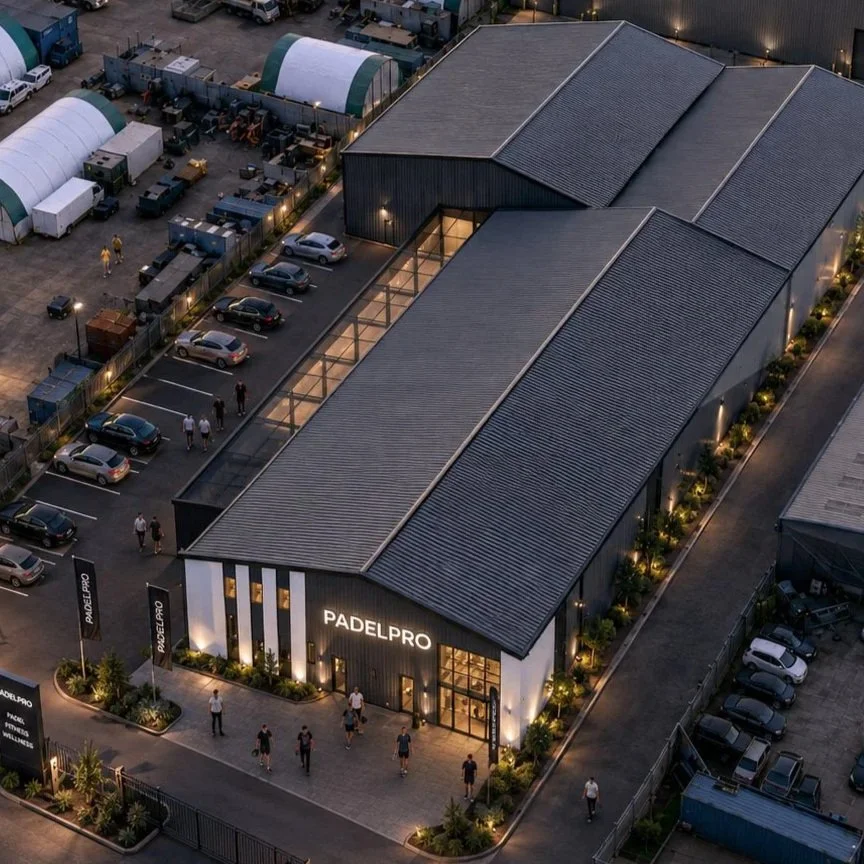
Fitness and Business Commercial Park
A 1.25-acre commercial and business development park on the edge of Leeds, designed to provide modern, flexible units for growing local businesses. The project delivers high-quality industrial and commercial spaces with a clean architectural finish, efficient layouts, and a strong focus on long-term usability.
Location
Leeds
Year
2026
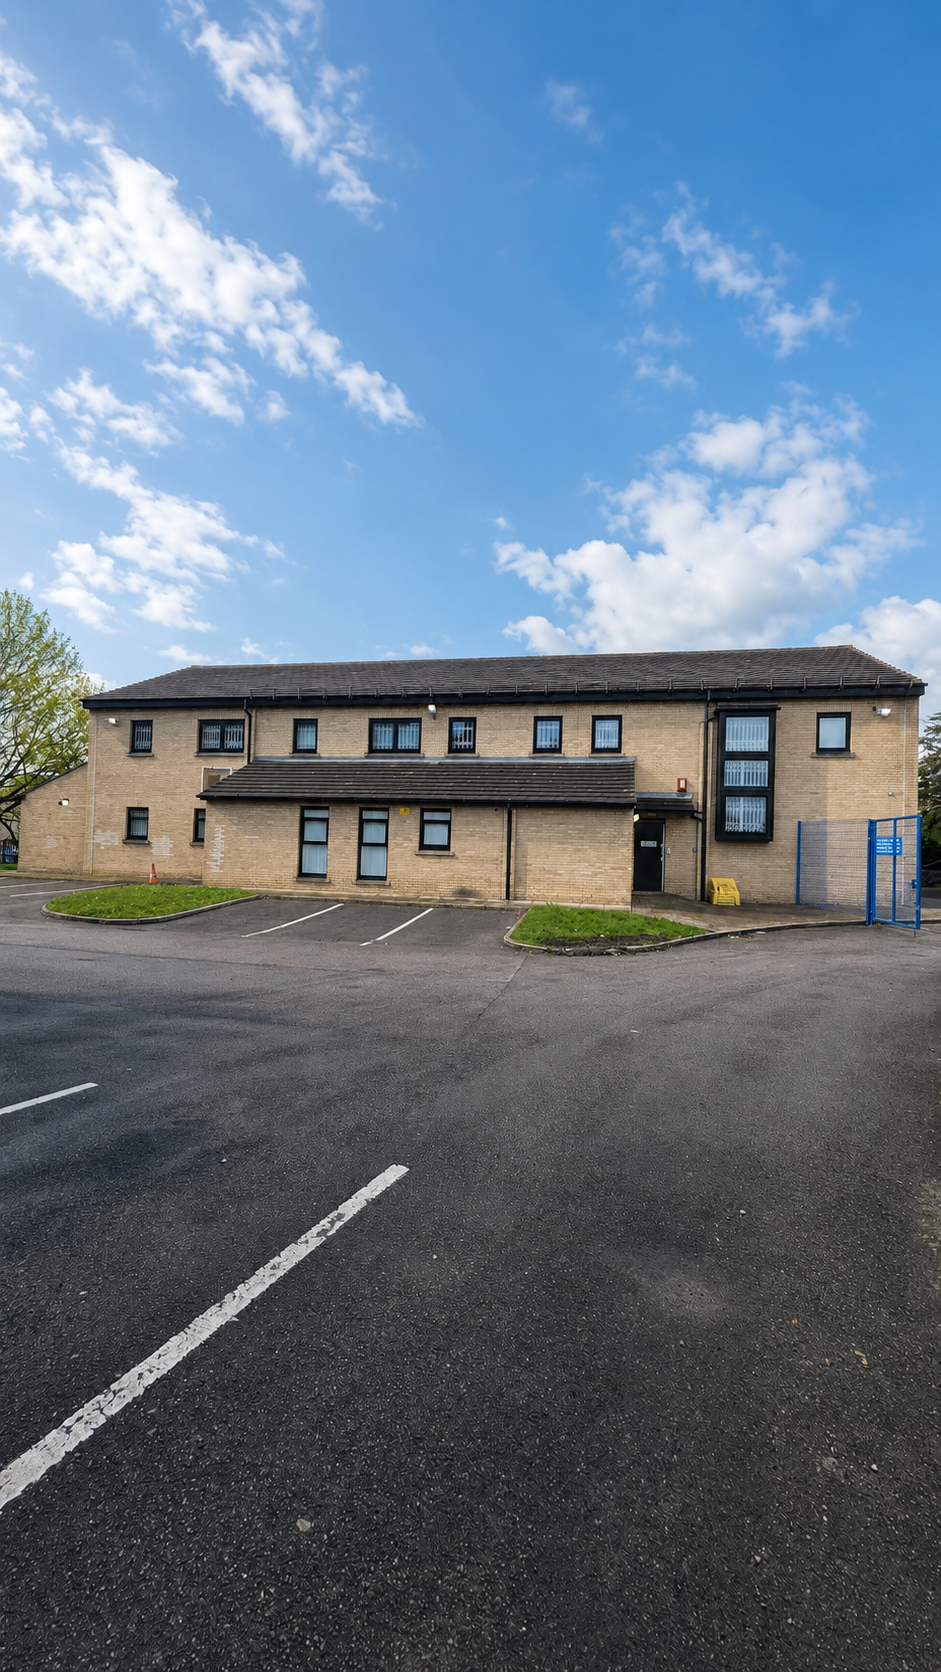
Manningham Office Conversion
A former medical centre reworked into a health-based office centre with a more flexible internal layout. The proposal created a mix of open office space, private rooms, meeting areas, staff facilities, and support spaces suited to modern health-related services.
Location
Bradford
Year
2026
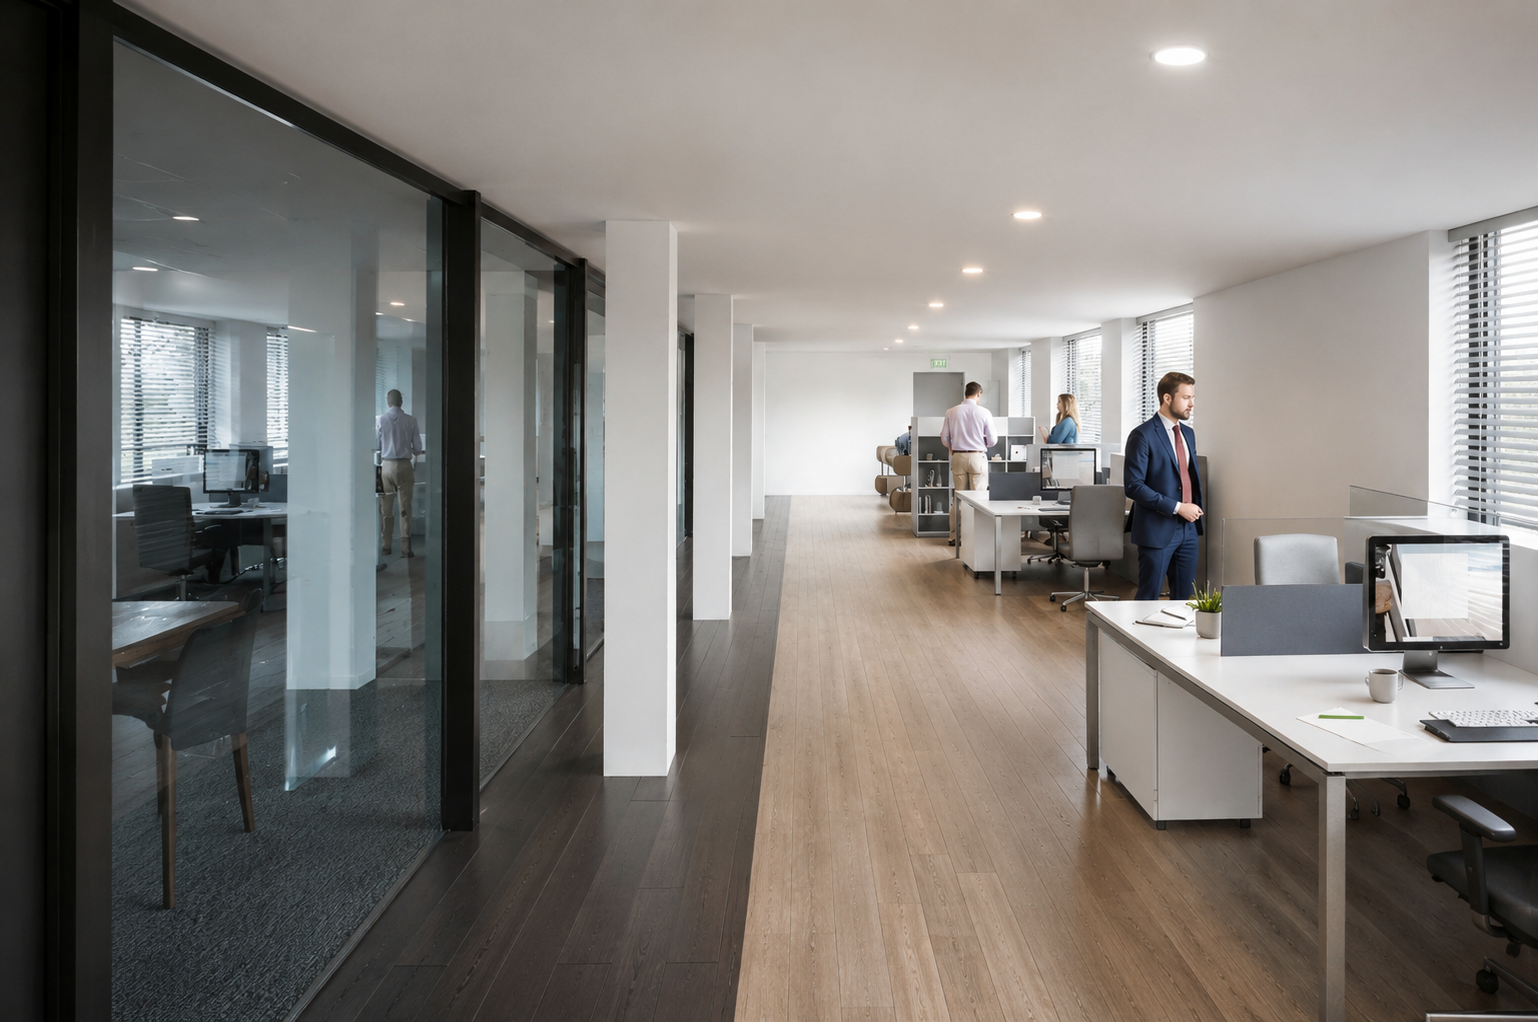
Manor Row
An outdated divided office layout was opened up into a larger, modern workspace designed for long-term flexibility. Several layout options were explored before the final scheme was visualised, giving the client a clear understanding of the finished interior before delivery.
Location
Bradford
Year
2026
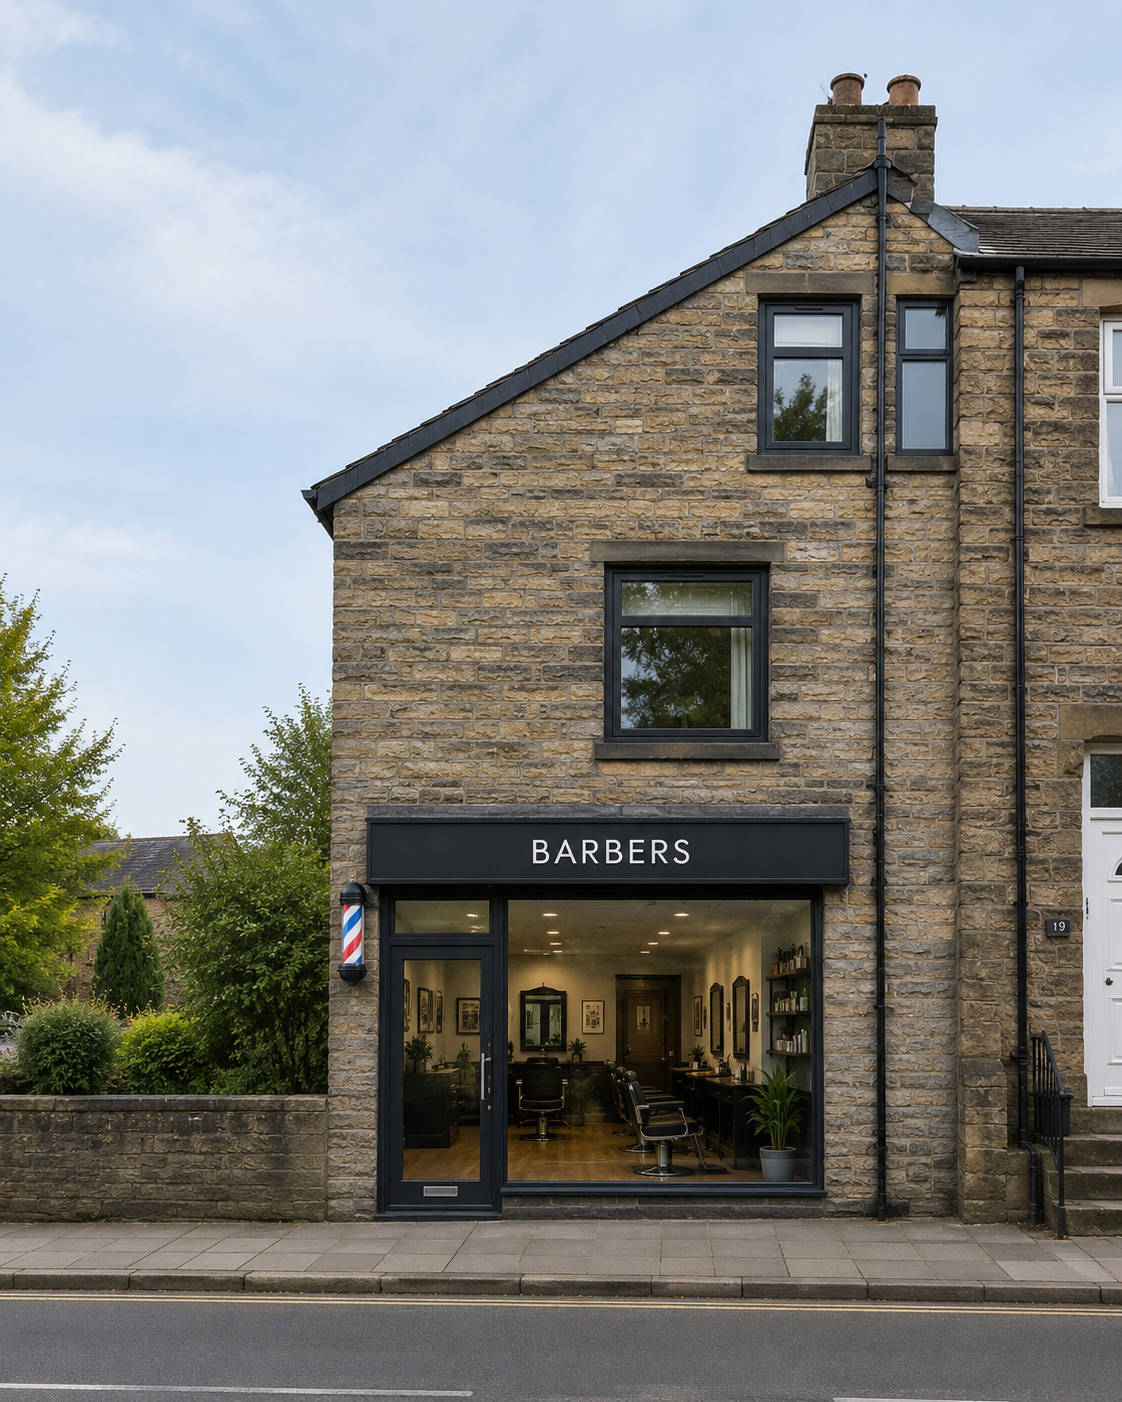
Baber Shop Conversion
Explore a curated collection of our past work, where imagination meets strategy. Each project reflects our drive to deliver thoughtful, effective solutions.
Location
Keighley
Year
2025
Titus Salt Gallery
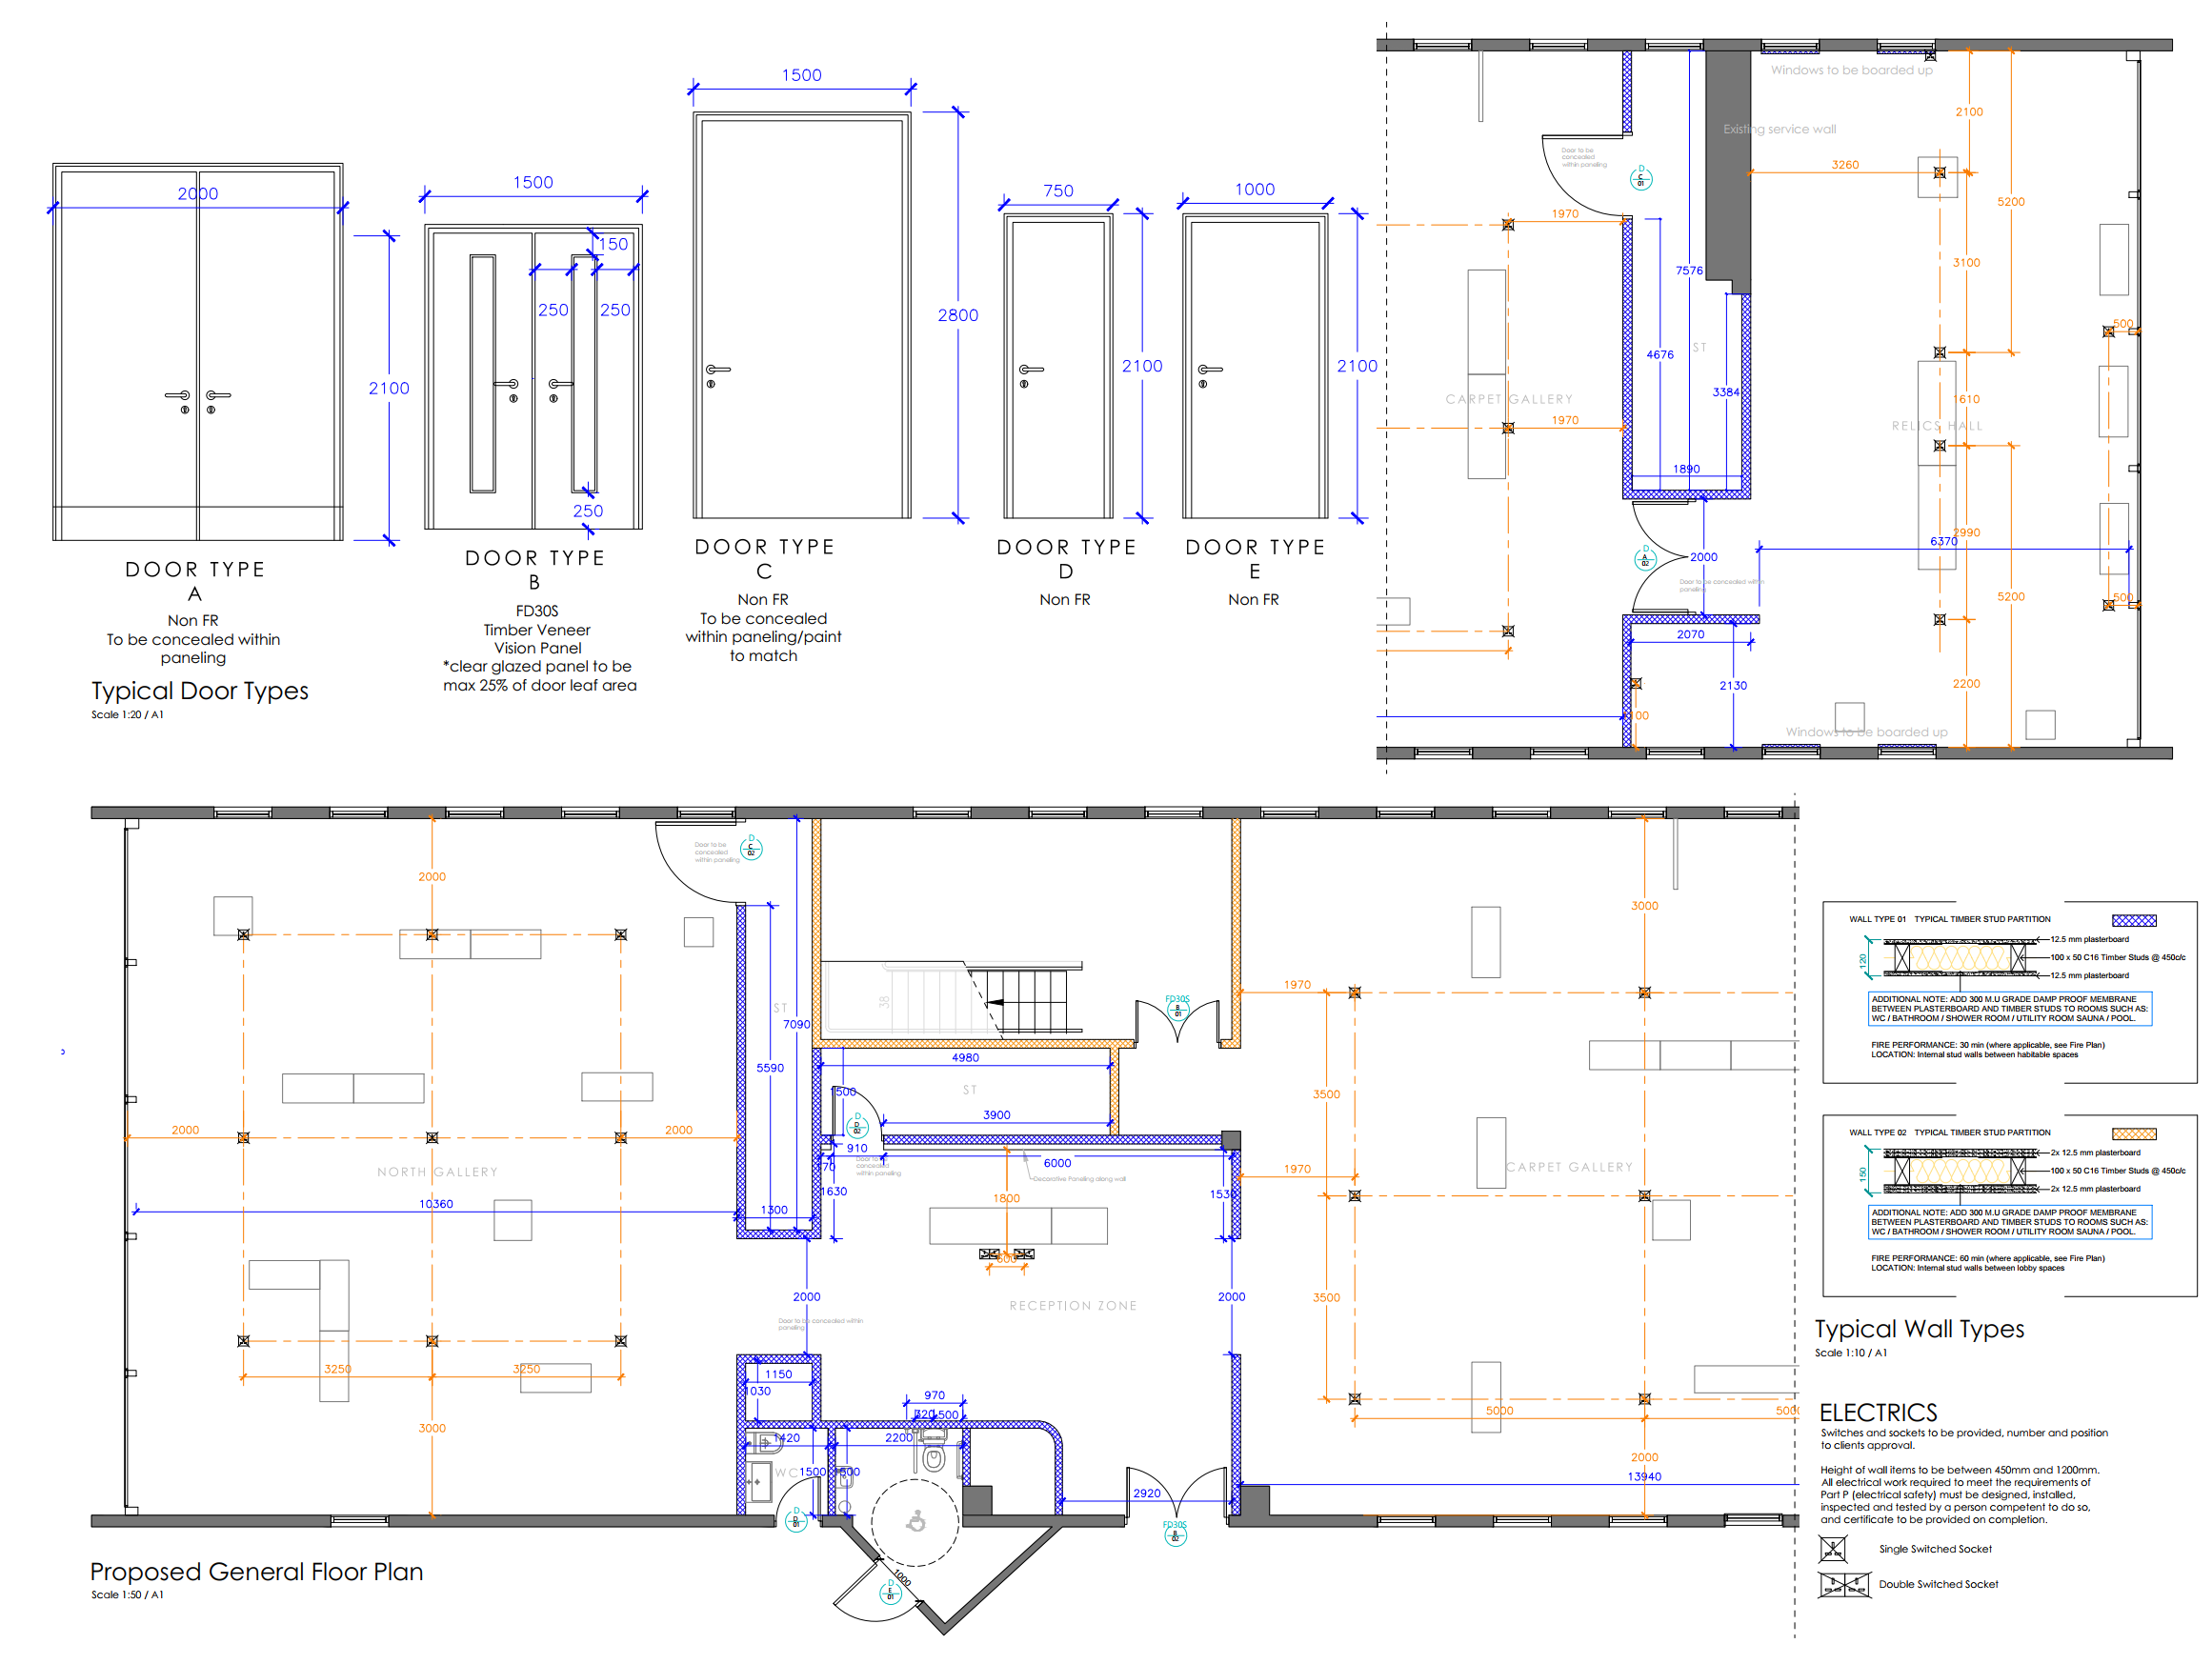
A proposed gallery space developed into a clearer technical package for approval and construction. The drawings covered the proposed layout, internal partitions, door types, wall build-ups, accessible WC provision, reception area, and electrical setting-out.
Location
Bradford
Year
2025
Rebecca Street
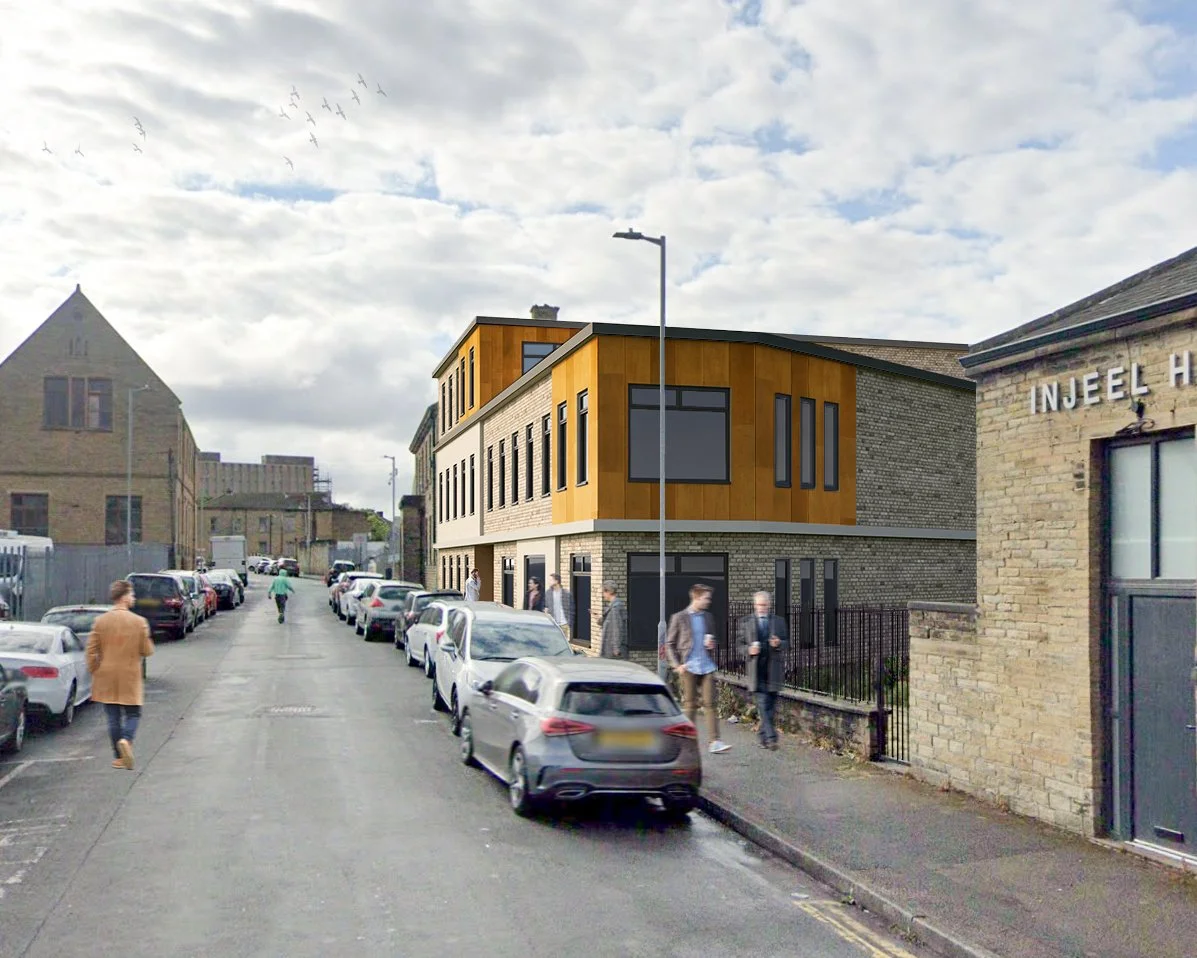
This project proposed a new residential apartment block on a neglected urban site, helping bring the area back into active use while providing much-needed housing. The design combines brickwork, render, large windows, and warm cladding features to create a modern building that improves the street scene and supports wider regeneration.
Location
Bradford
Year
2024
1810 Youth Club
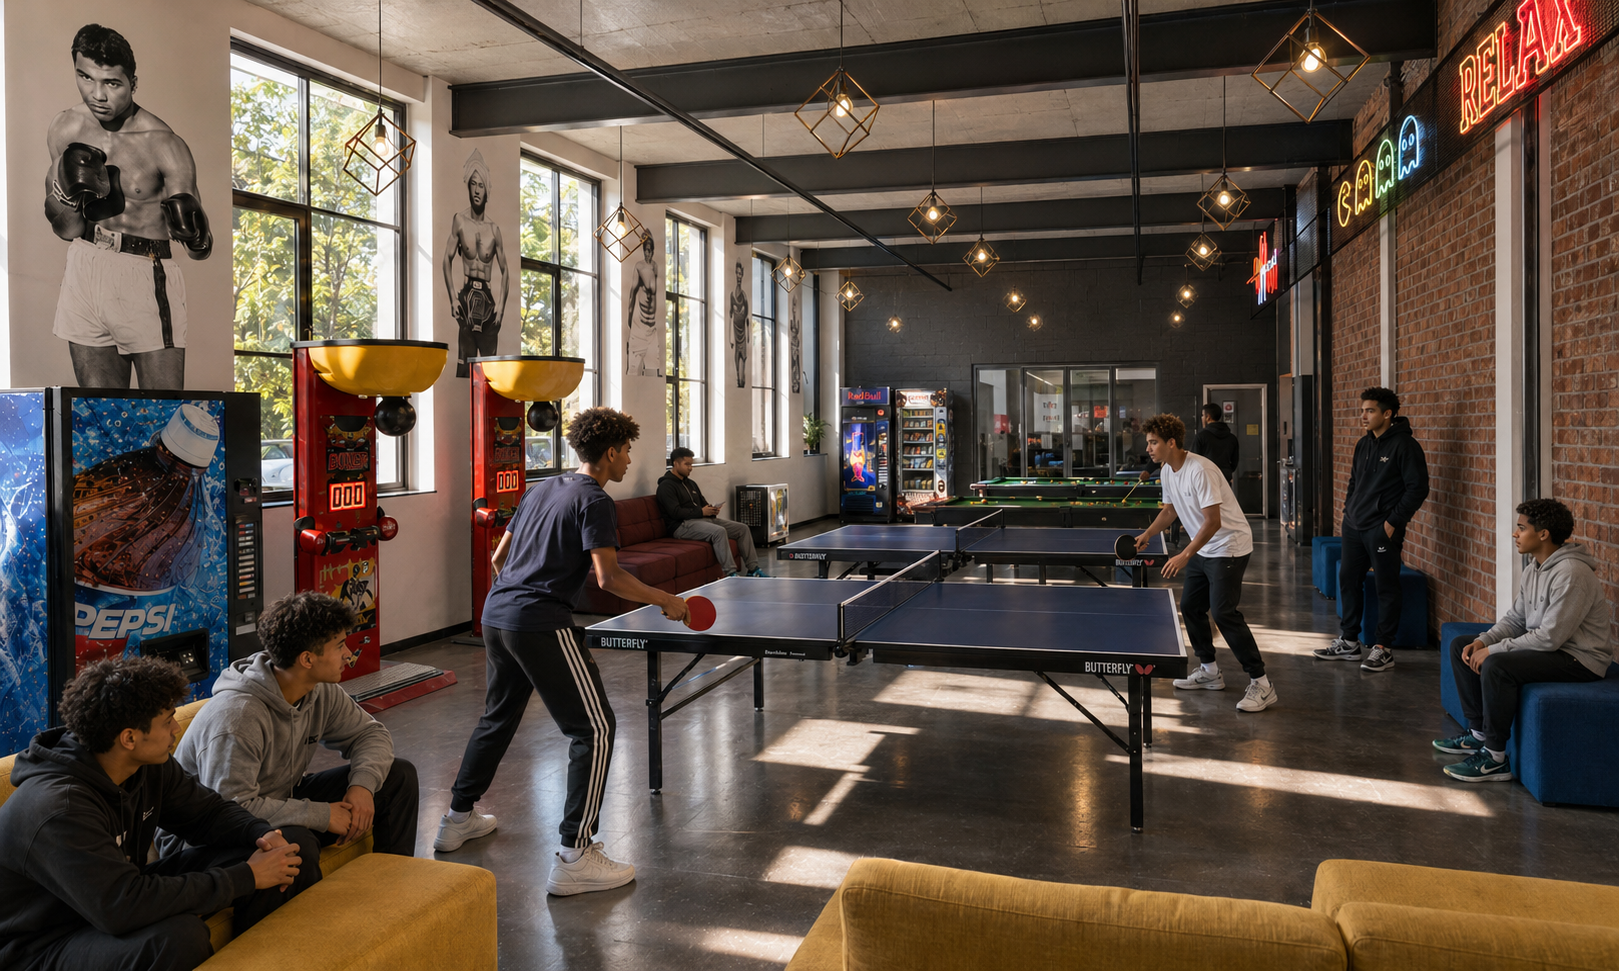
This project transformed a vacant commercial unit into a vibrant youth hub in Bradford, creating a safe and flexible space for young people to gather, learn, and socialise. The design combines open-plan activity zones with bold finishes, exposed brickwork, and industrial details to give the interior a lively, practical character.
Location
Bradford
Year
2023
Westfield Nursery
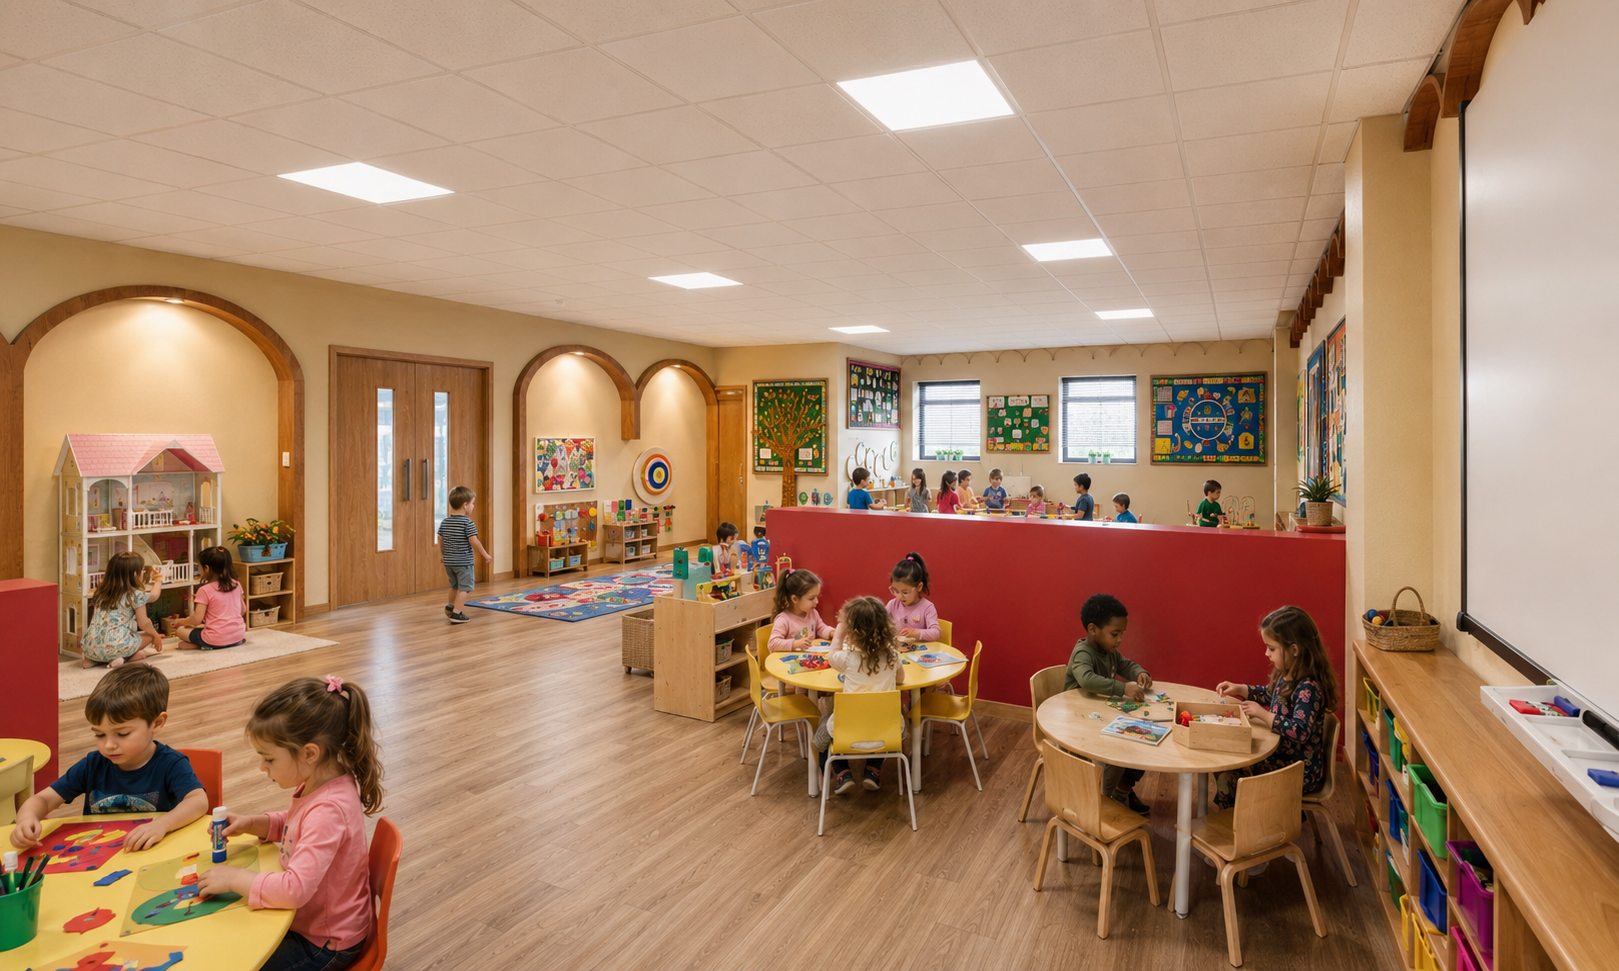
A nursery classroom designed around clear learning, play, and activity zones for young children. The interior uses warm finishes, child-height furniture, soft colours, and practical storage to create a calm but engaging environment.
Location
Bradford
Year
2023
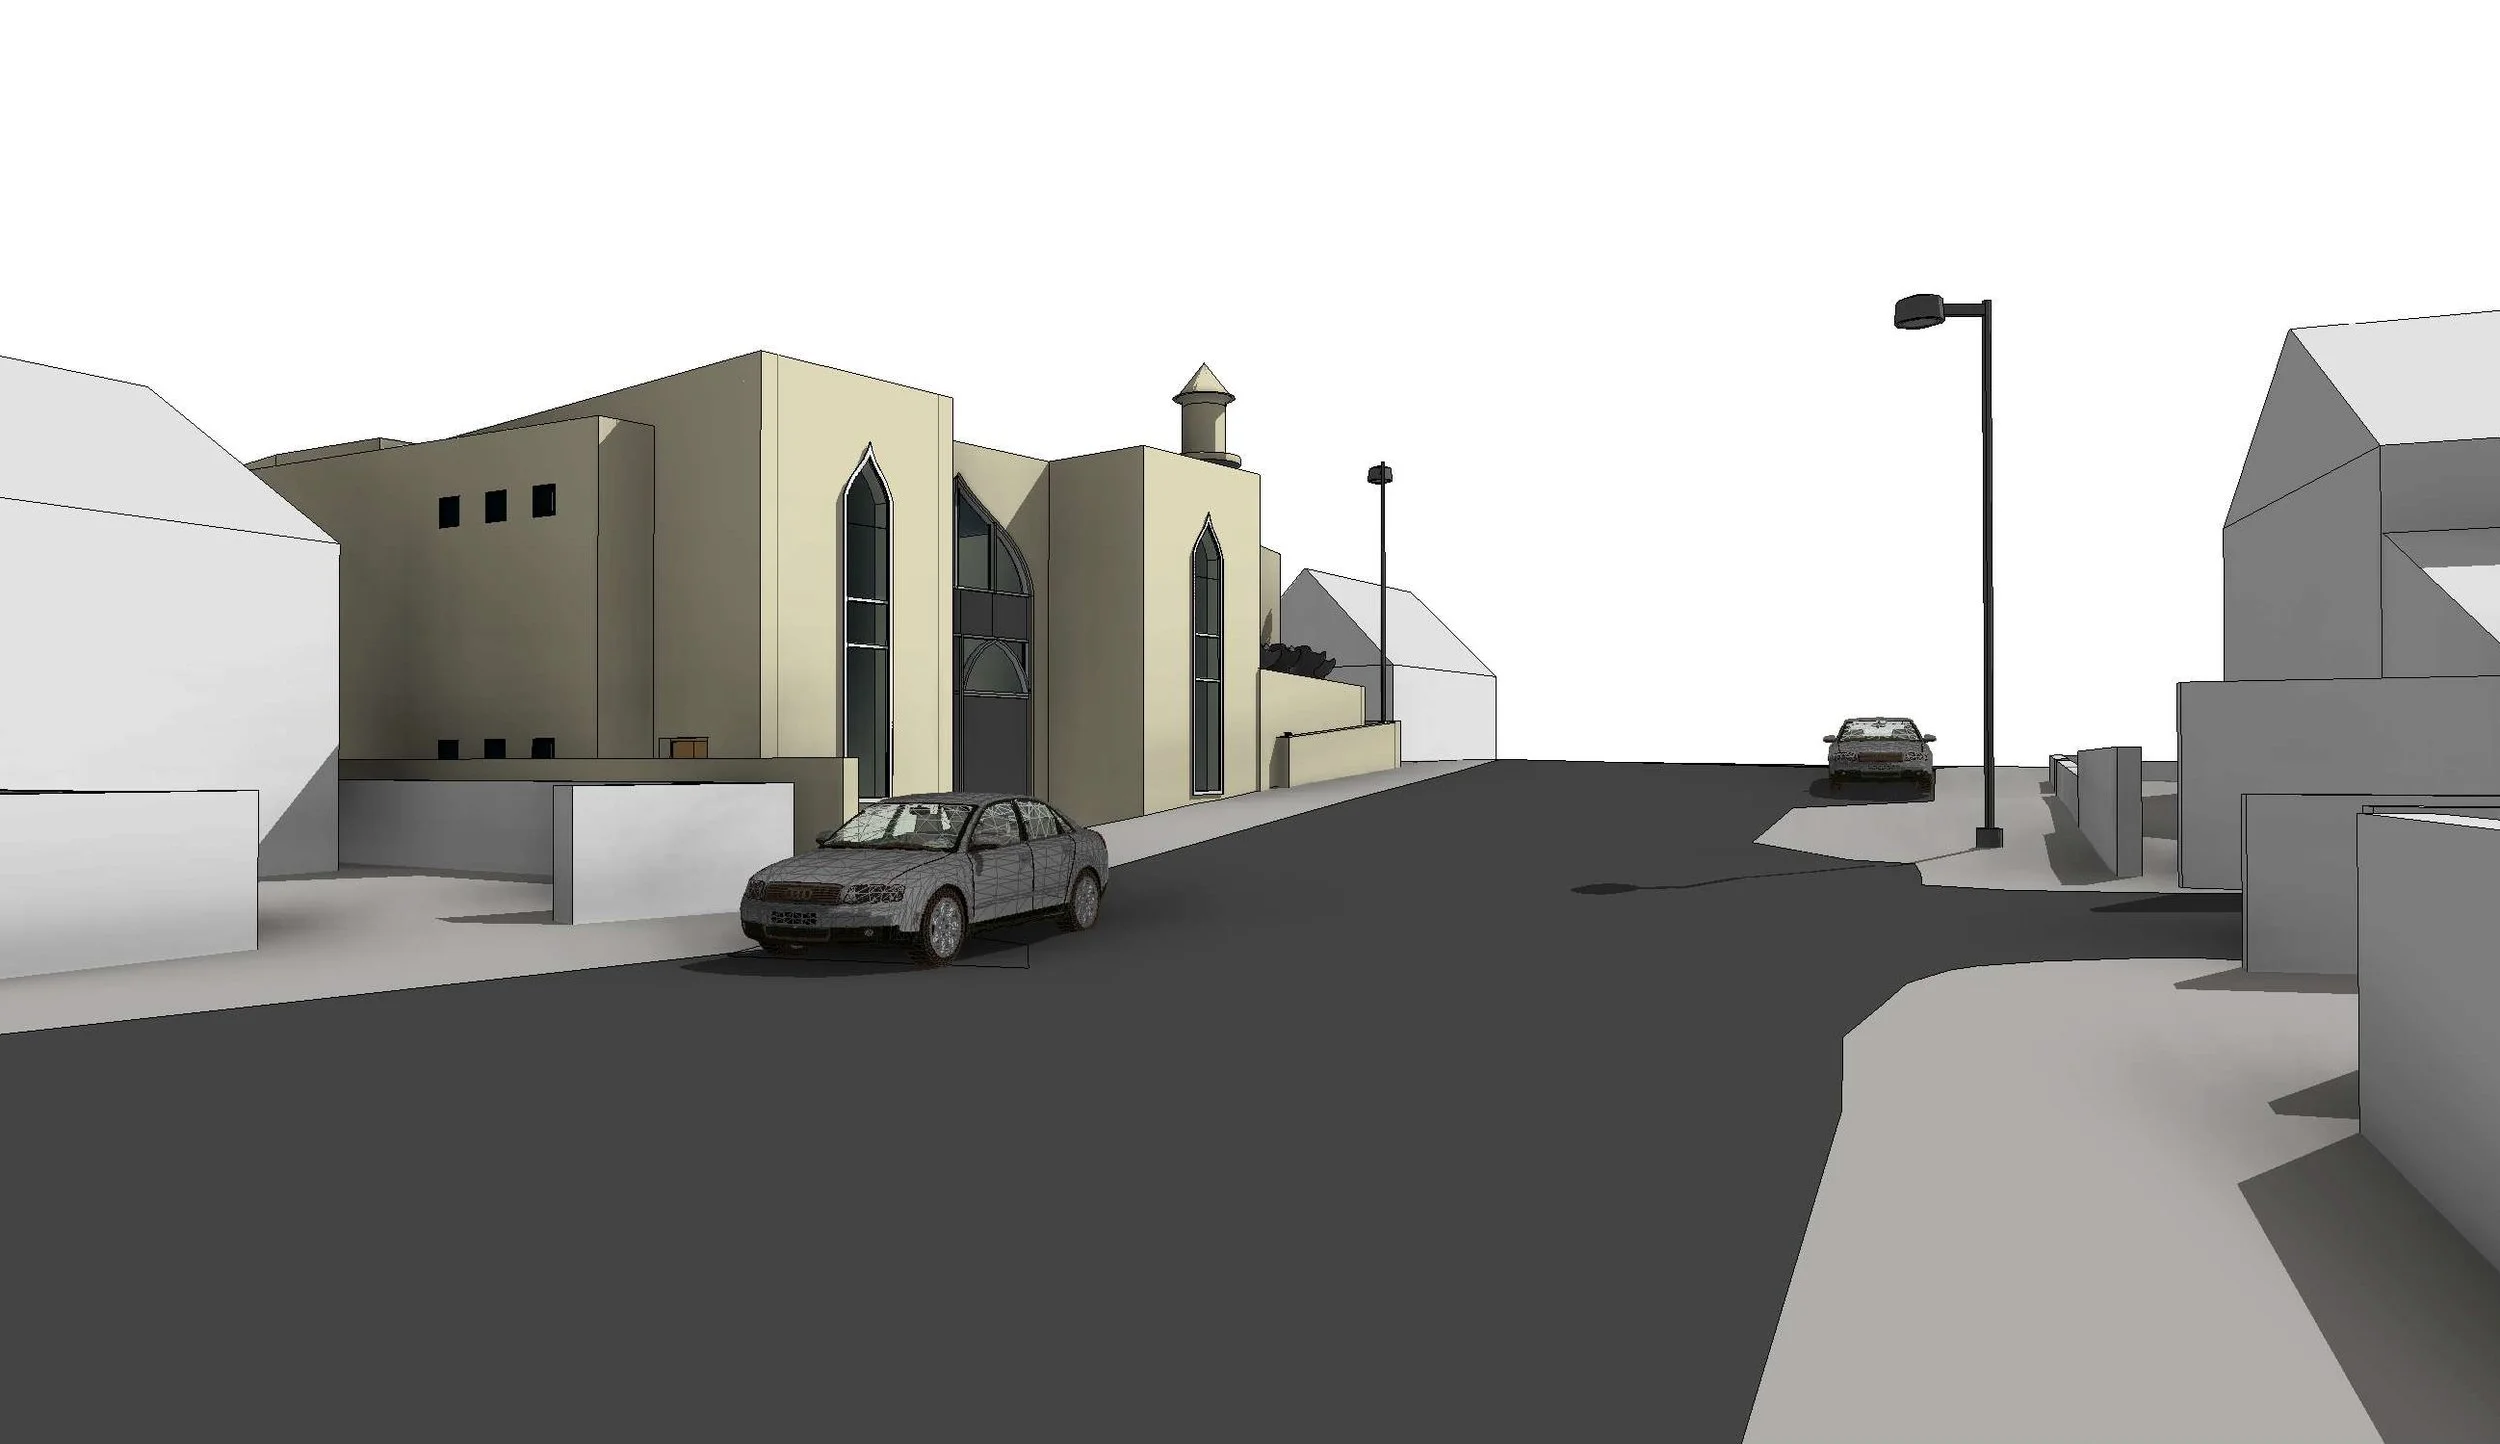
Hasting Street Mosque
A mosque proposal developed within a tight urban residential setting, balancing Islamic architectural character with the surrounding streetscape. The design used 3D visuals to test the building’s scale, entrance, elevations, and street presence from key views.
Location
Bradford
Year
2022
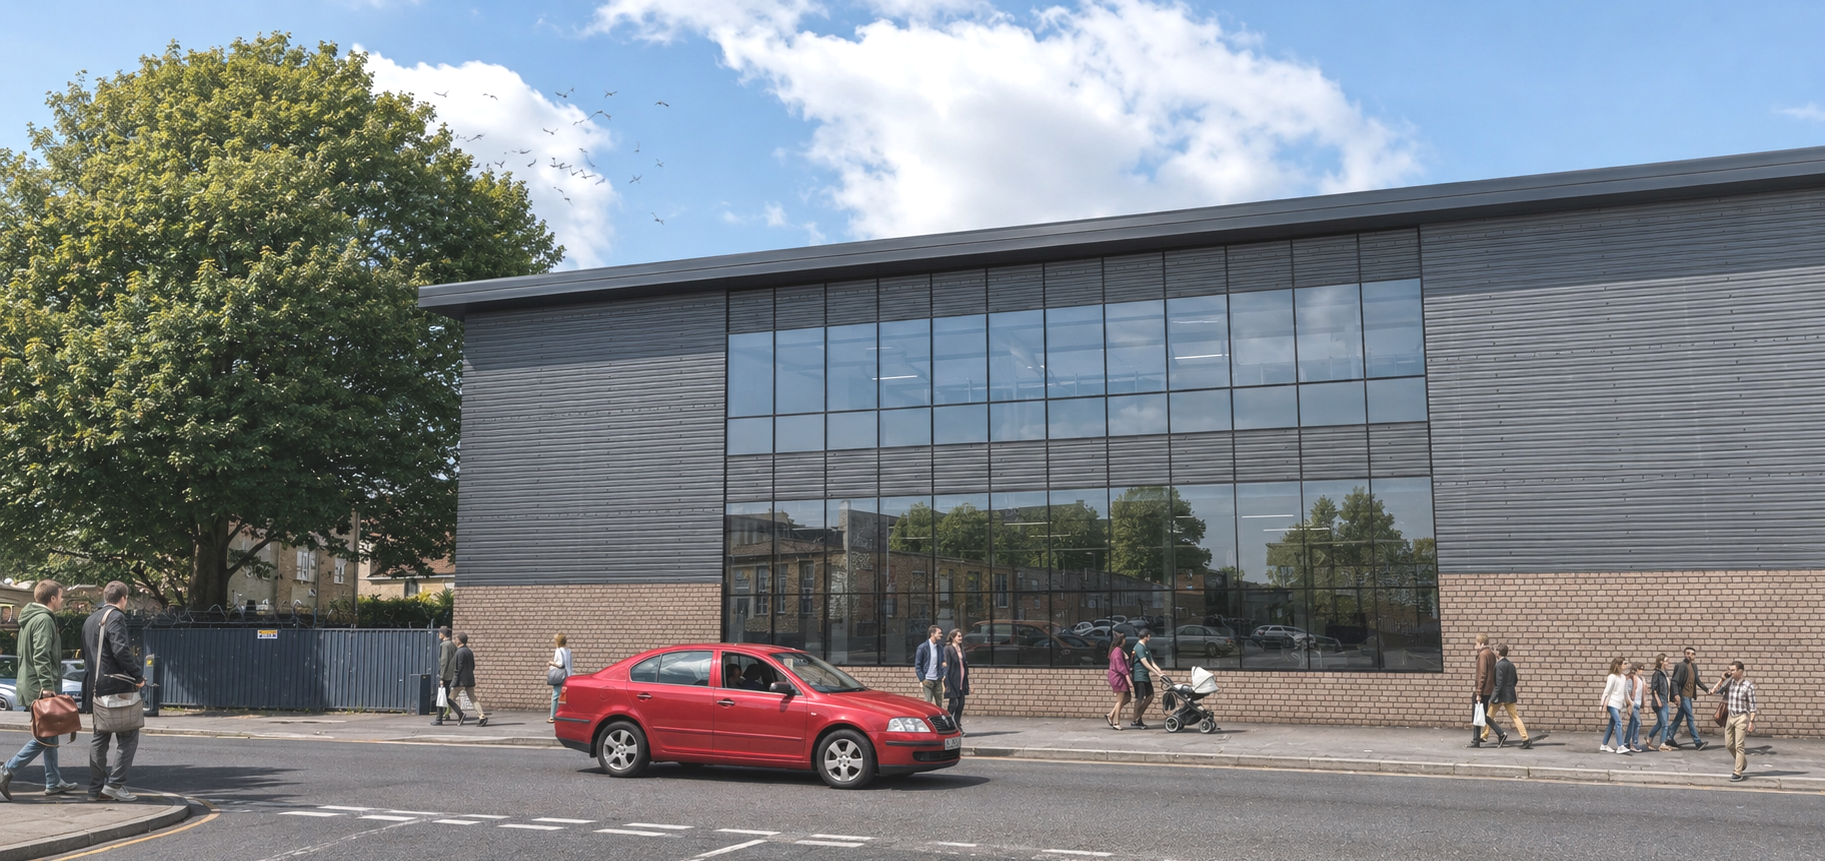
Commercial Unit in Bradford
A new-build retail centre designed with a strong public-facing frontage onto the main street. The large double-storey glazed panel gives the building a clear commercial identity while opening the interior visually to pedestrians and passing traffic.
Location
Bradford
Year
2023
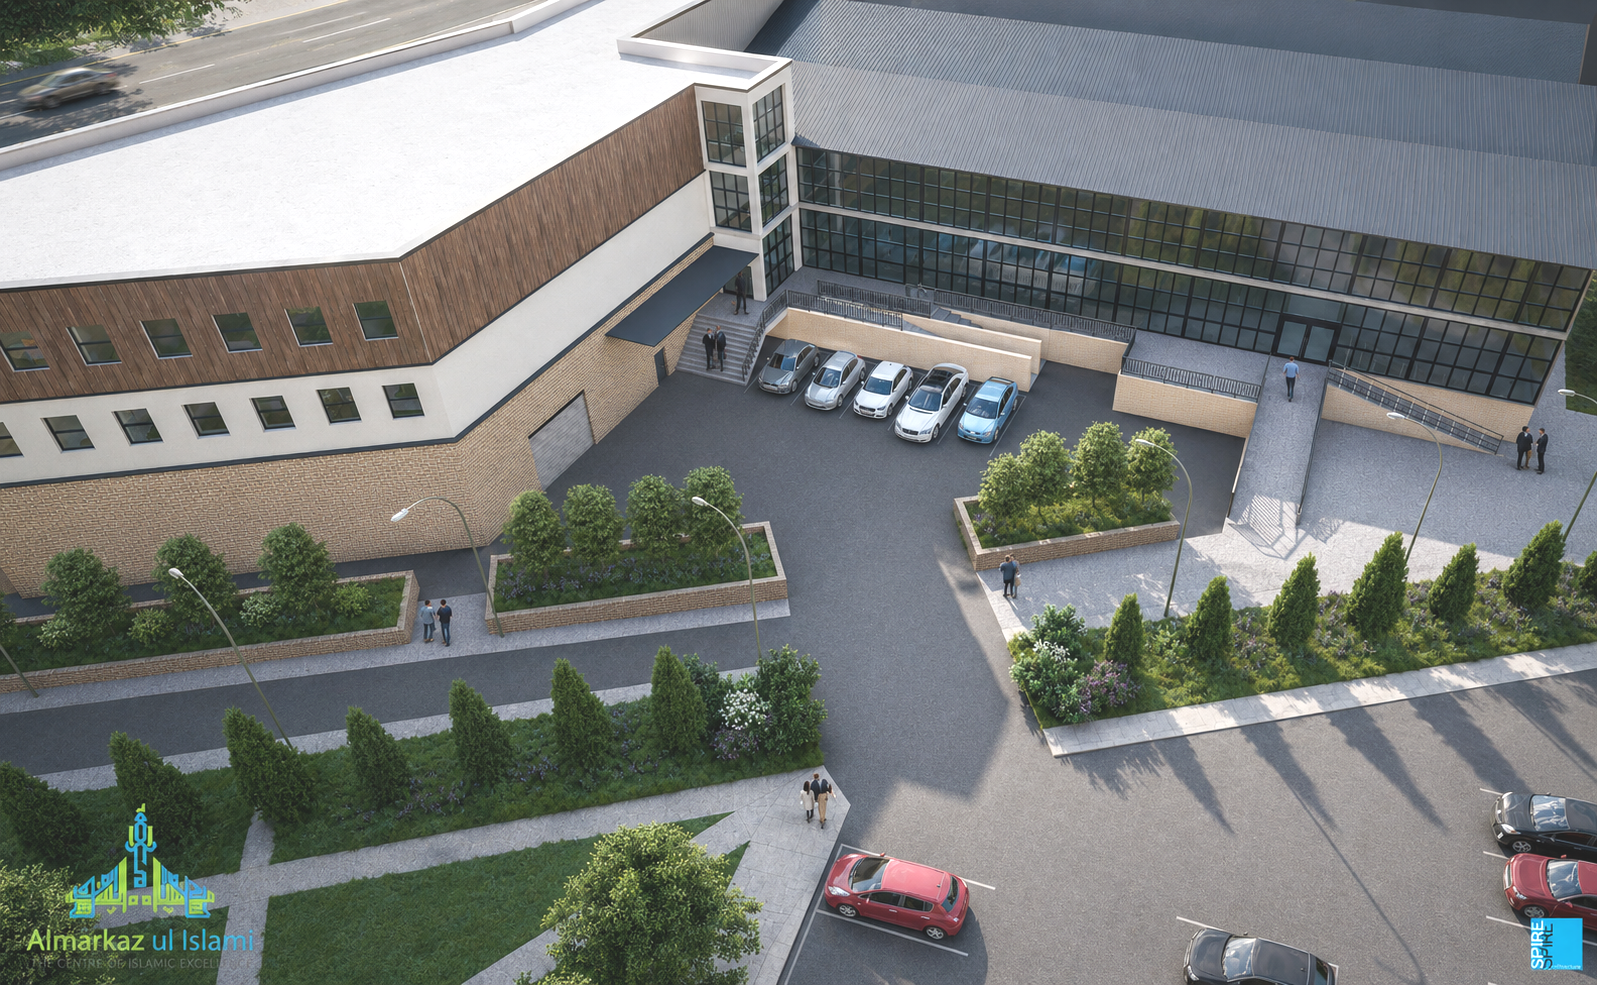
Beckside Road School Extension
This project involved a striking glazed extension to an Islamic community hub in Bradford, increasing capacity, improving accessibility, and giving the building a more open and contemporary frontage. The design introduced a vertical glass entrance feature, improved landscaping, pedestrian routes, and parking arrangements to better support the growing needs of the community.
Location
Bradford
Year
2025