We offer a comprehensive range of architectural services tailored to meet your unique needs. Whether you're planning a residential project, commercial development, or renovation, we are here to bring your vision to life.
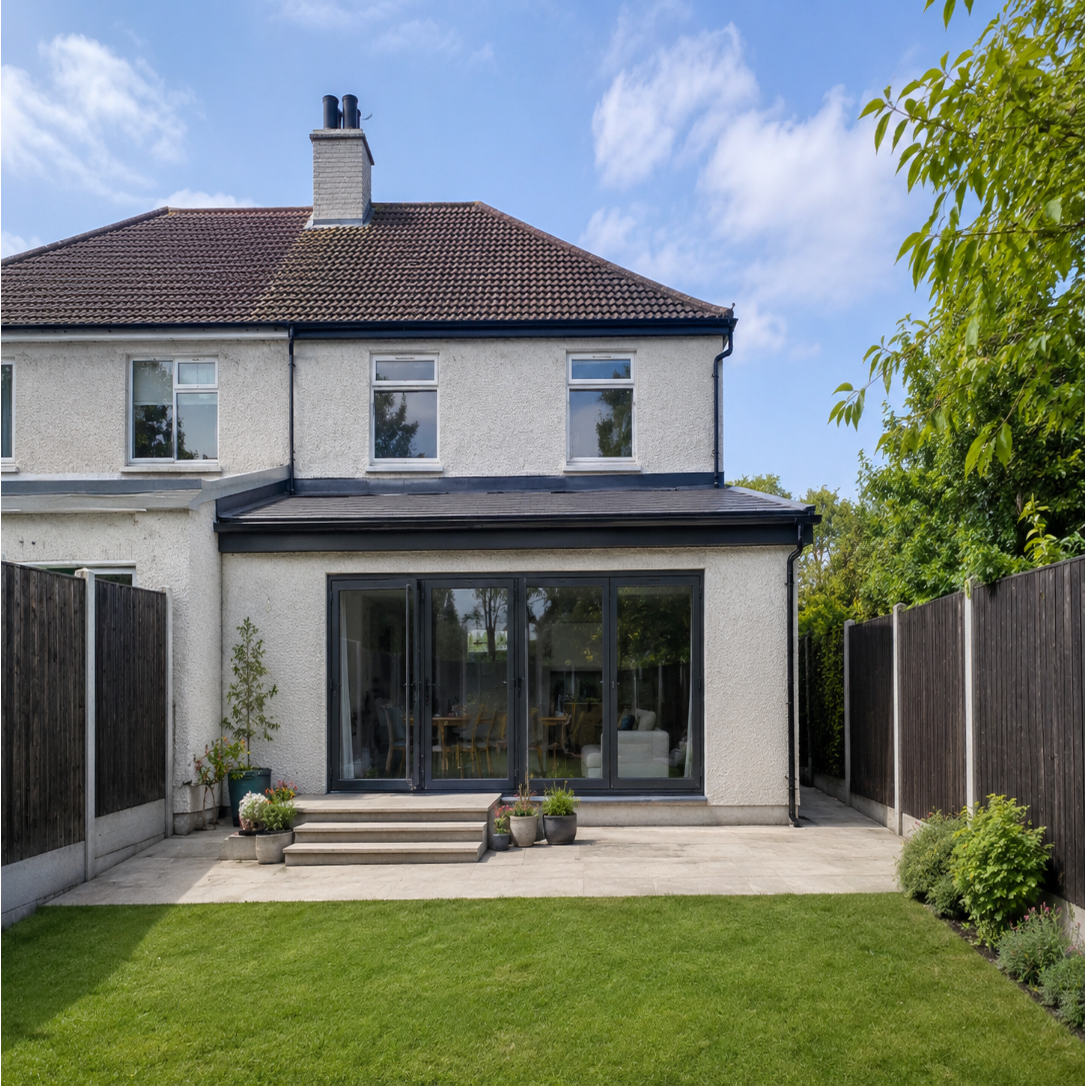
Harrogate Road
A large 8m rear extension designed to create a much more open and usable ground floor layout. The proposal forms a spacious kitchen, dining, and living area with improved natural light and a stronger connection to the garden.
Location
Bradford
Year
2024
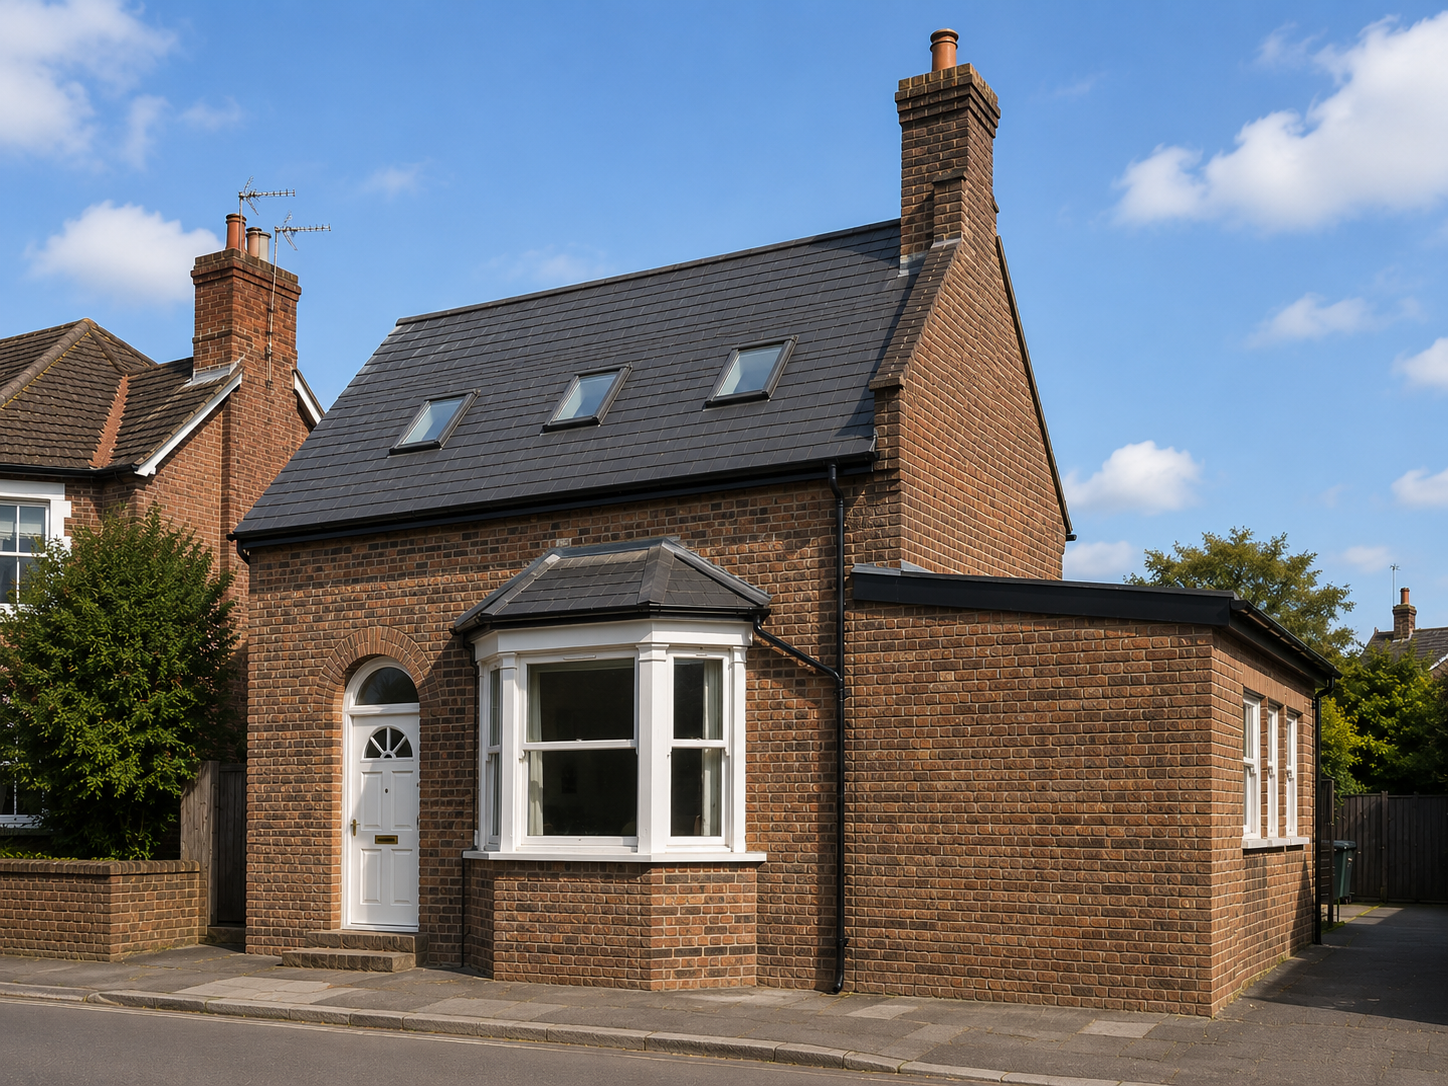
Sulfolk Road
A compact new-build home arranged to make efficient use of a modest footprint. The design provides flexible living accommodation across two floors, with a simple pitched-roof form and traditional external detailing
Location
Illford, London
Year
2025
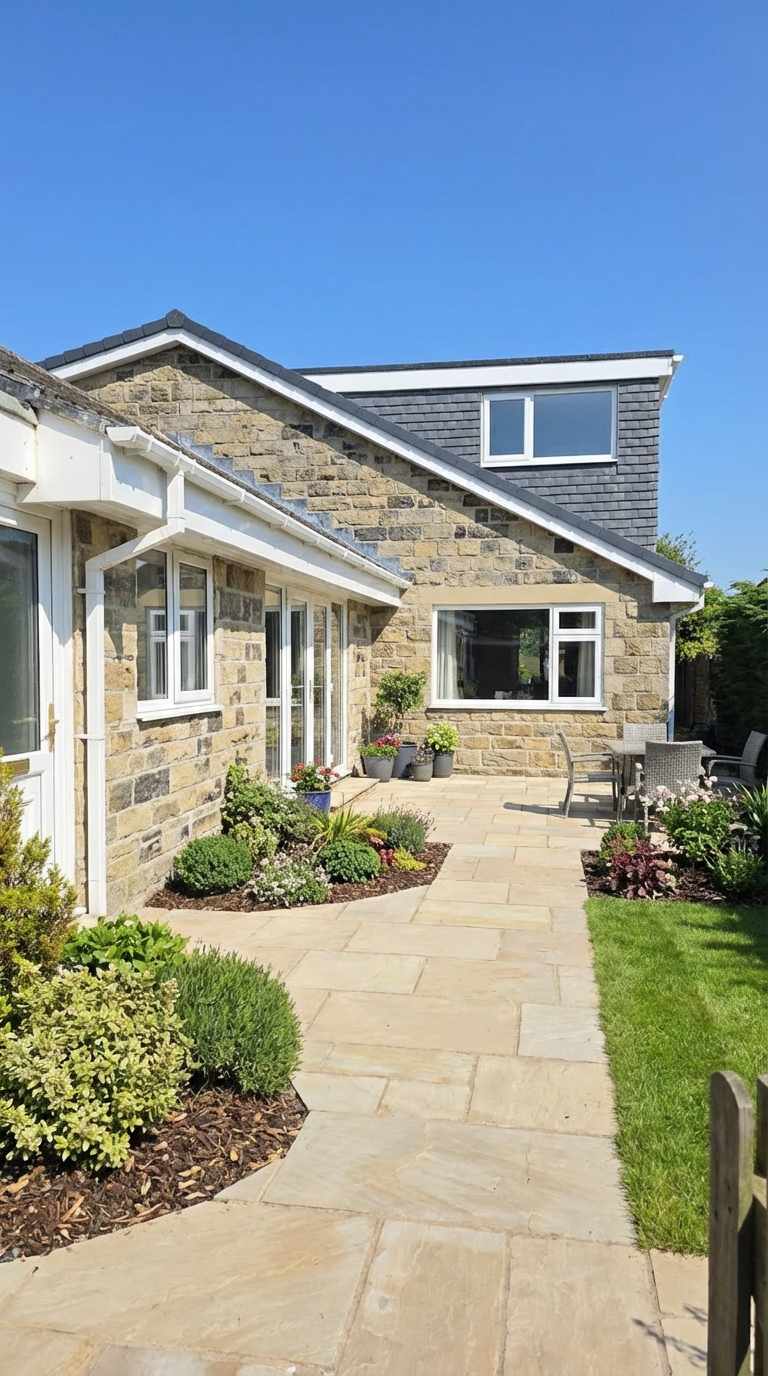
Manor Lodge
An original house extended with a side dormer and first-floor extension to create a larger and more practical family home. The proposal improved the upper-floor layout while keeping the new work in character with the existing building.
Location
Harrogate
Year
2025
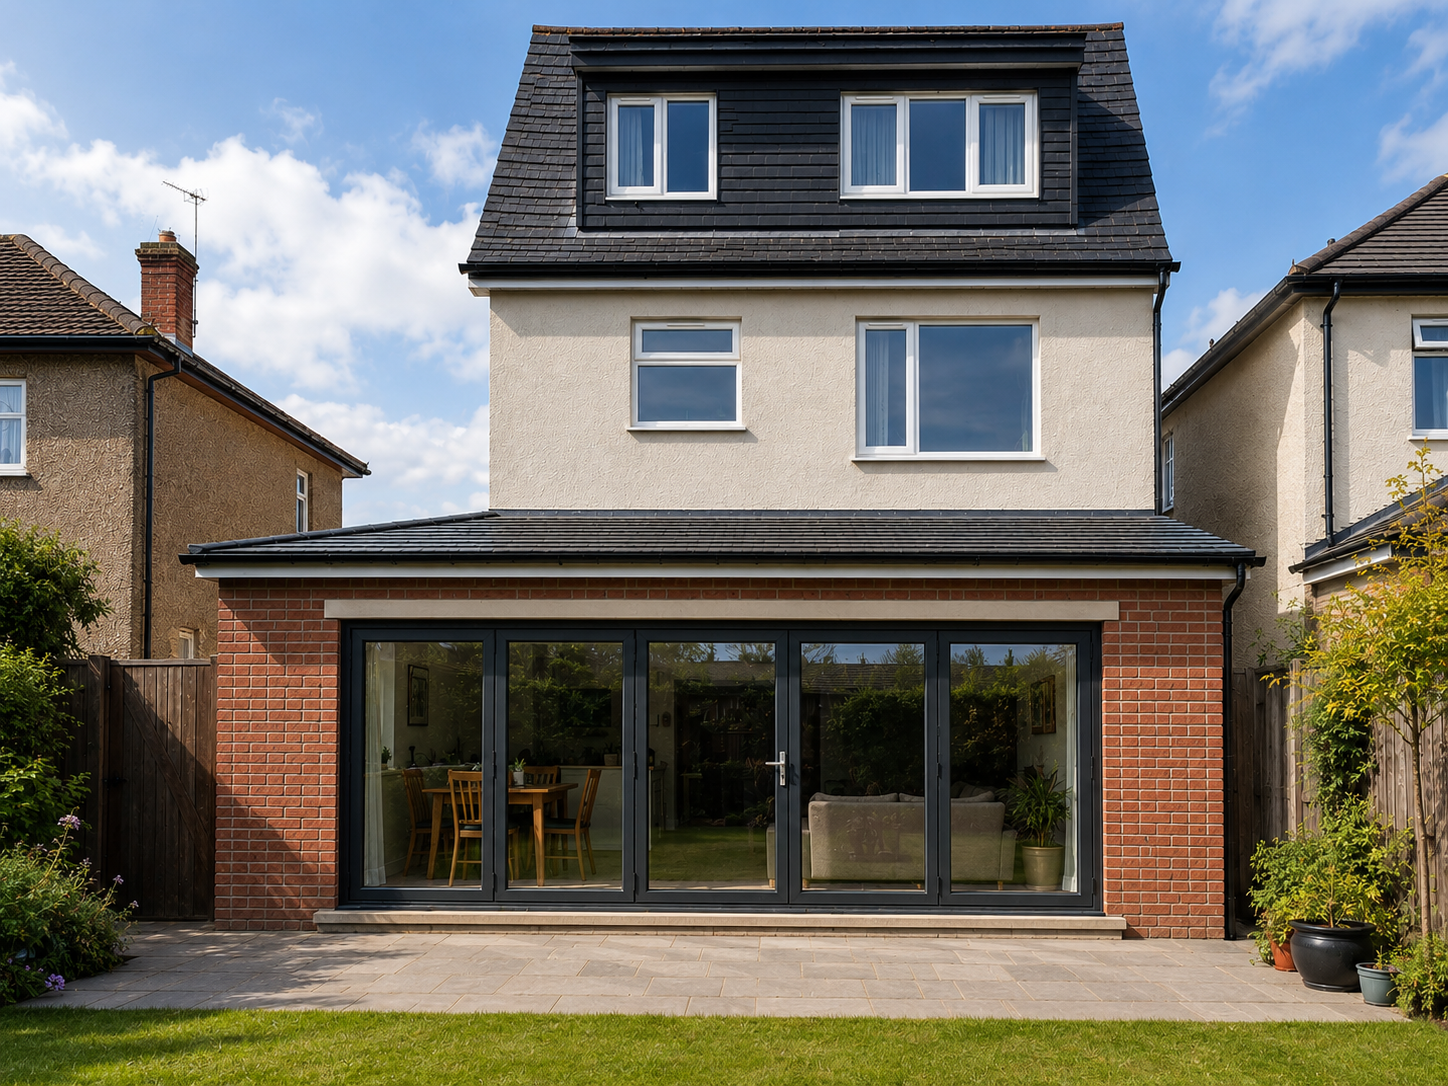
Brantford Avenue
A full residential upgrade combining a side and rear wrap-around extension with front and rear dormers. The proposal opened up the ground floor into a spacious family layout while making better use of the roof space for additional accommodation.
Location
Bradford
Year
2023
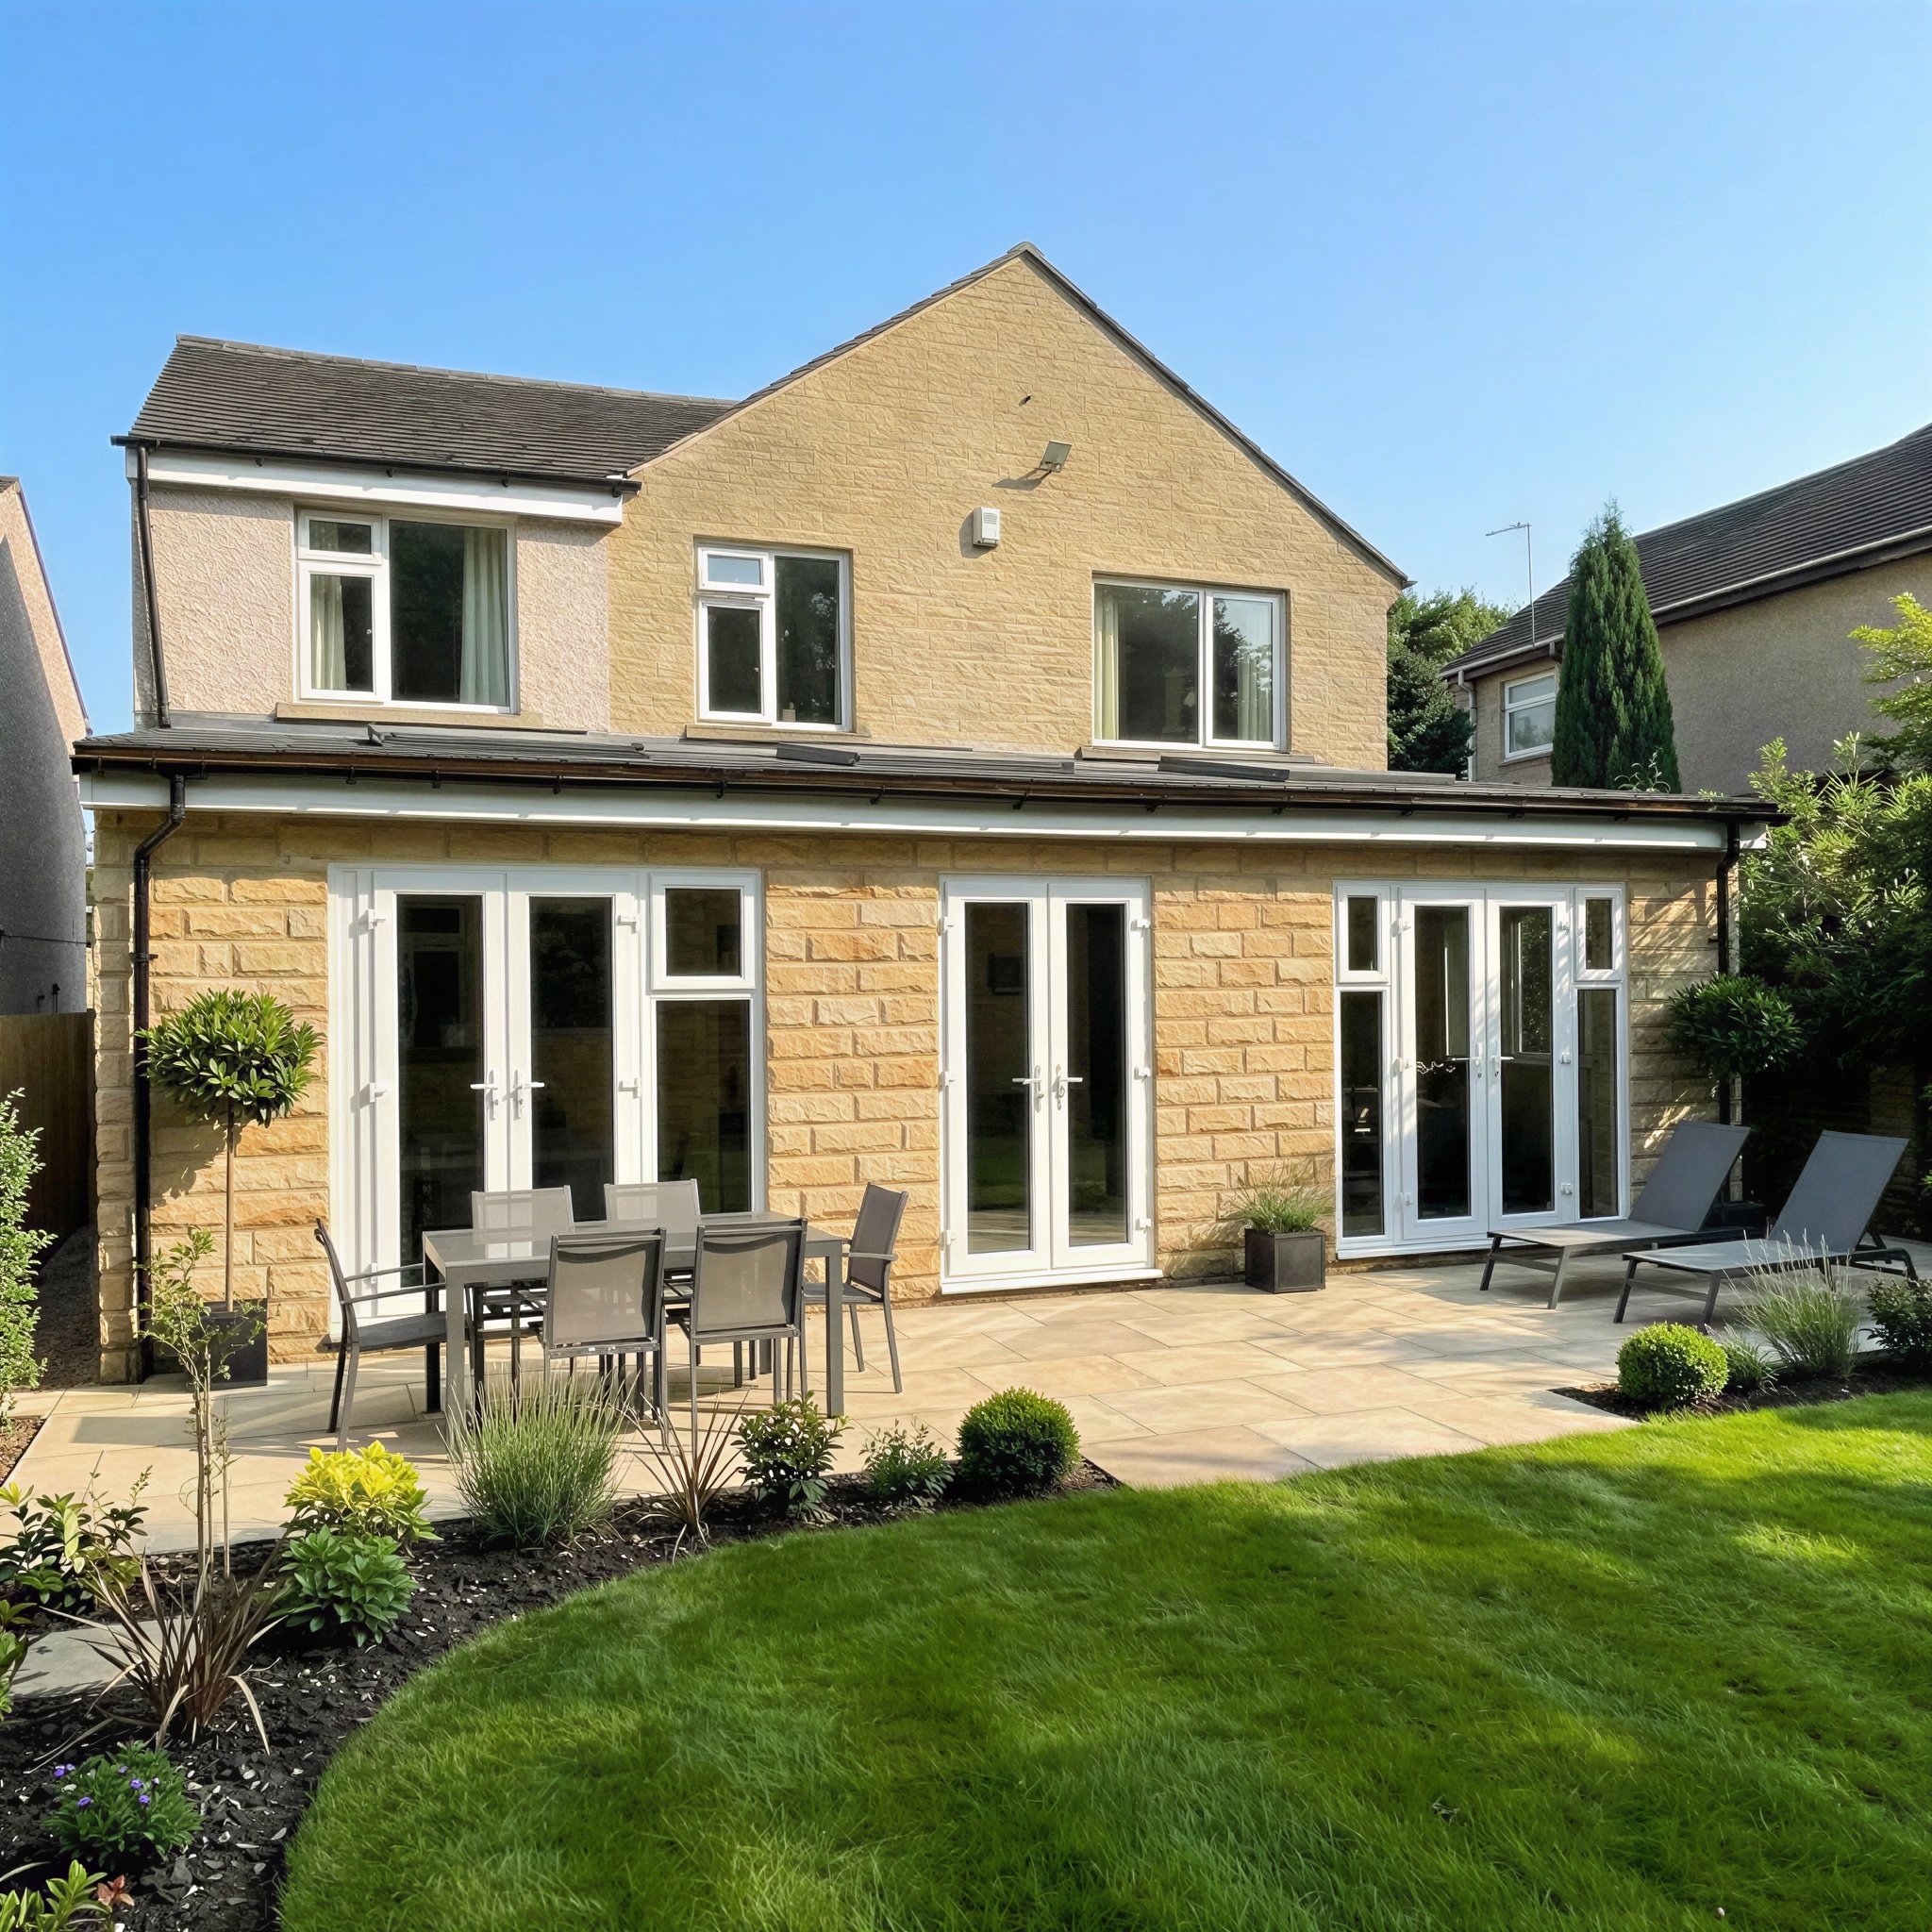
Heaton Grove Extension
A 4m deep and 9m wide rear extension designed to create a brighter, more generous family living space. The stone-built addition includes rooflights and wide rear glazing, giving the home a stronger connection to the garden.
Location
Bradford
Year
2024
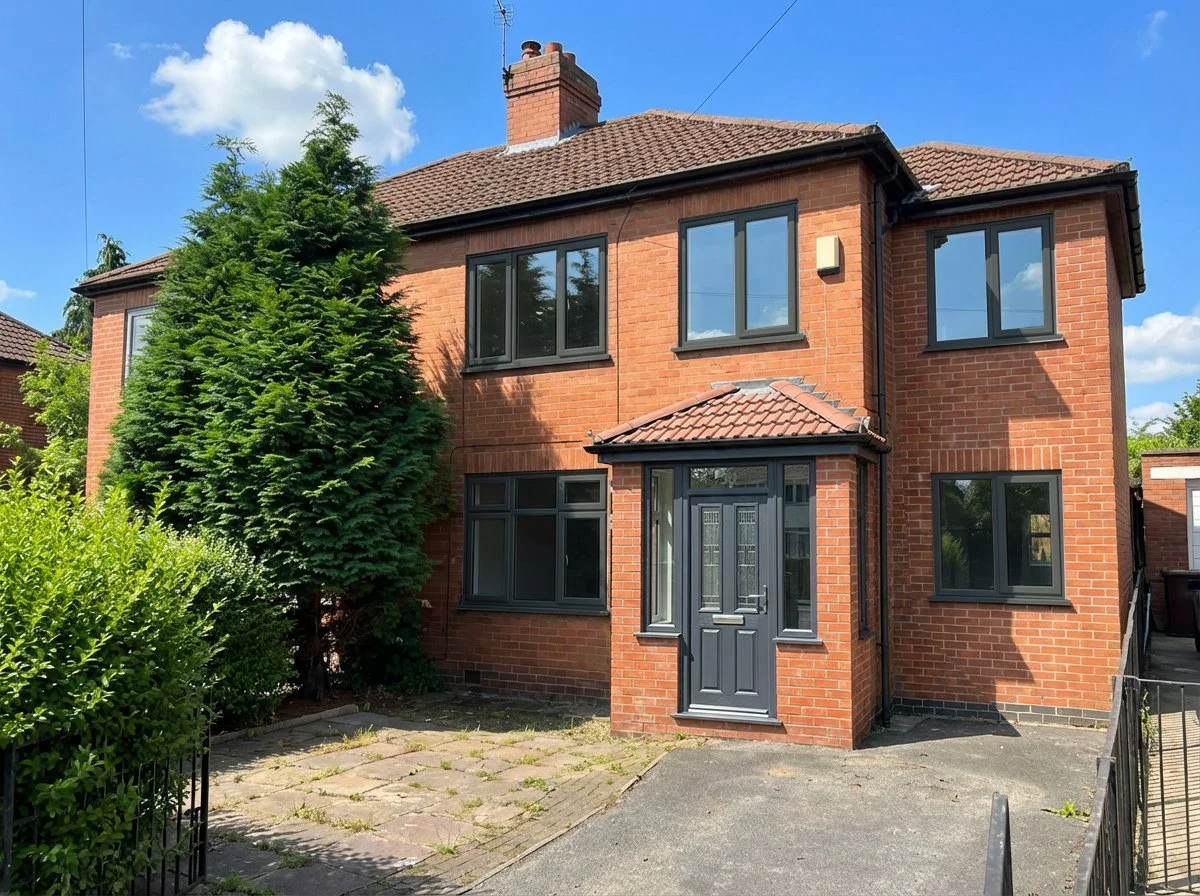
Park Lane House
A double-storey side extension designed to add useful space across both floors. The new addition was planned to sit naturally alongside the original house, improving internal accommodation while keeping the external appearance balanced.
Location
Leeds
Year
2025

Ashfield House
This family home combines a bright open-plan ground floor with four spacious bedrooms, including fitted wardrobes and a master ensuite. Its warm brick exterior, stone detailing, large windows, slate roof, garage, and rear bifold doors create a balanced home with traditional character and modern family living.
Location
Leeds
Year
2025

Chalkwell Grove
This elegant two-storey home combines traditional character with a contemporary side extension, creating a brighter and more practical layout for modern family living. The extension allows for a generous open-plan kitchen, dining, and living space with improved natural light and a stronger connection to the rear garden.
Location
Leeds
Year
2025

Rosemount Place
This project transformed the home with a substantial double-storey side extension and a redesigned front elevation, creating a much larger and more cohesive family property. The approved scheme added multiple bedrooms, an enlarged kitchen, open-plan living space, roof upgrades, and a significant uplift in overall value.
Location
Haworth
Year
2025
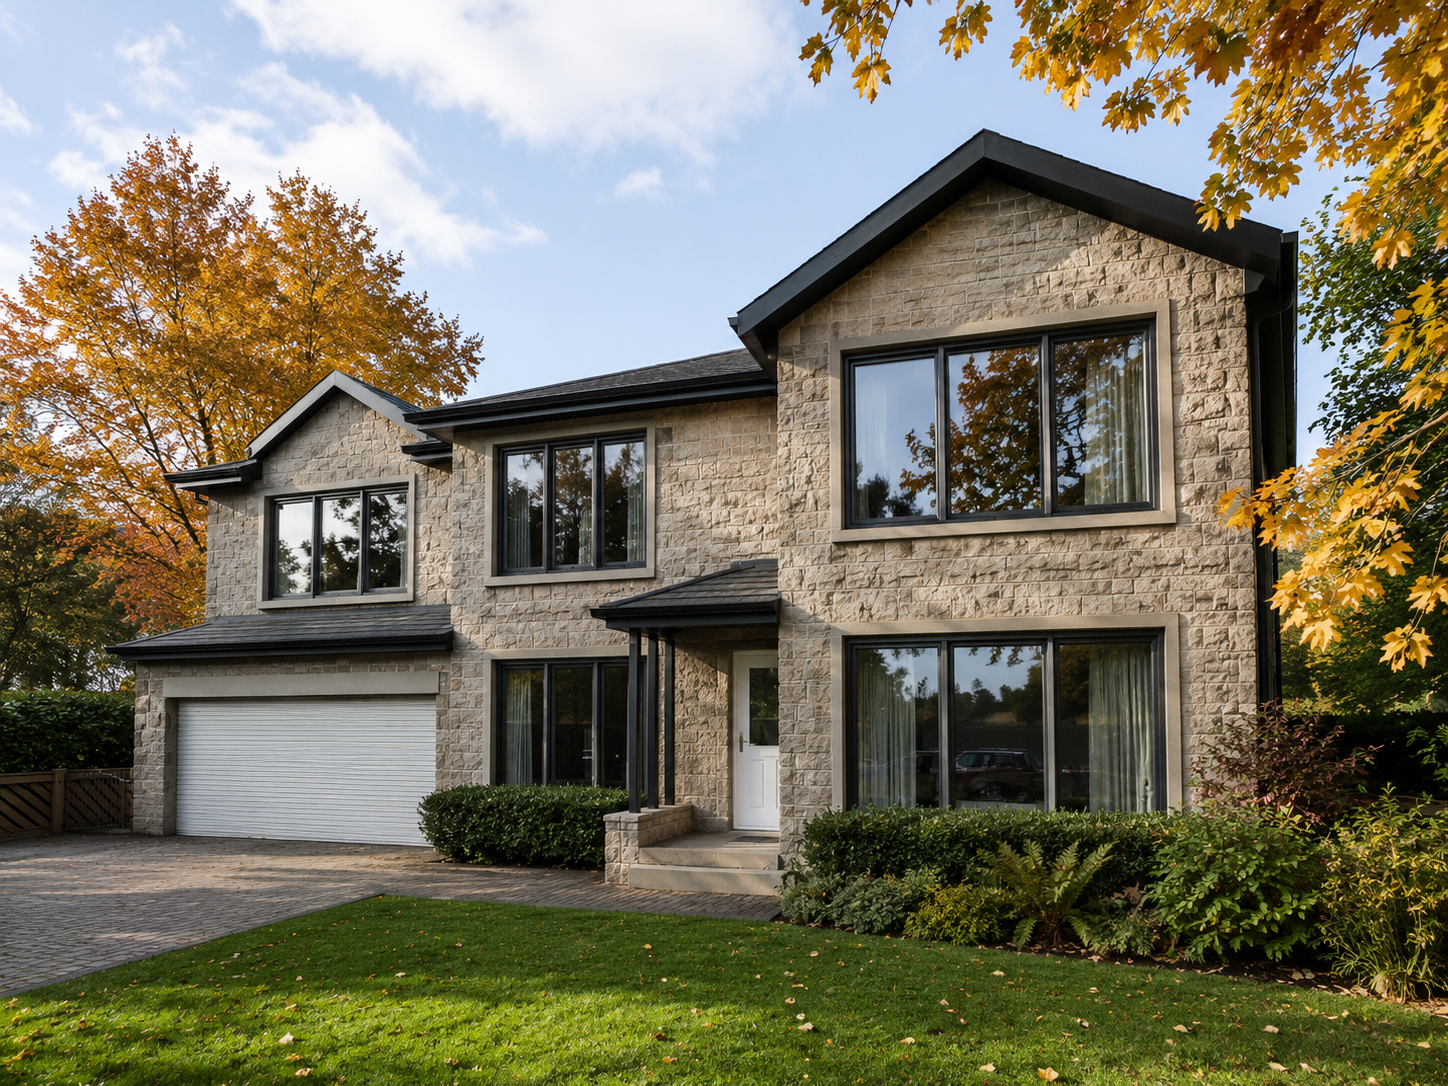
Whiteabbey Lane
This elegant two-storey home combines a timeless stone exterior with modern family living, featuring open-plan spaces, four large bedrooms, multiple bathrooms, a dedicated office, dining room, and double garage. Large windows, a pitched roof, neutral tones, and a well-framed entrance give the property a bright, classic appearance with a contemporary feel.
Location
Bingley
Year
2022
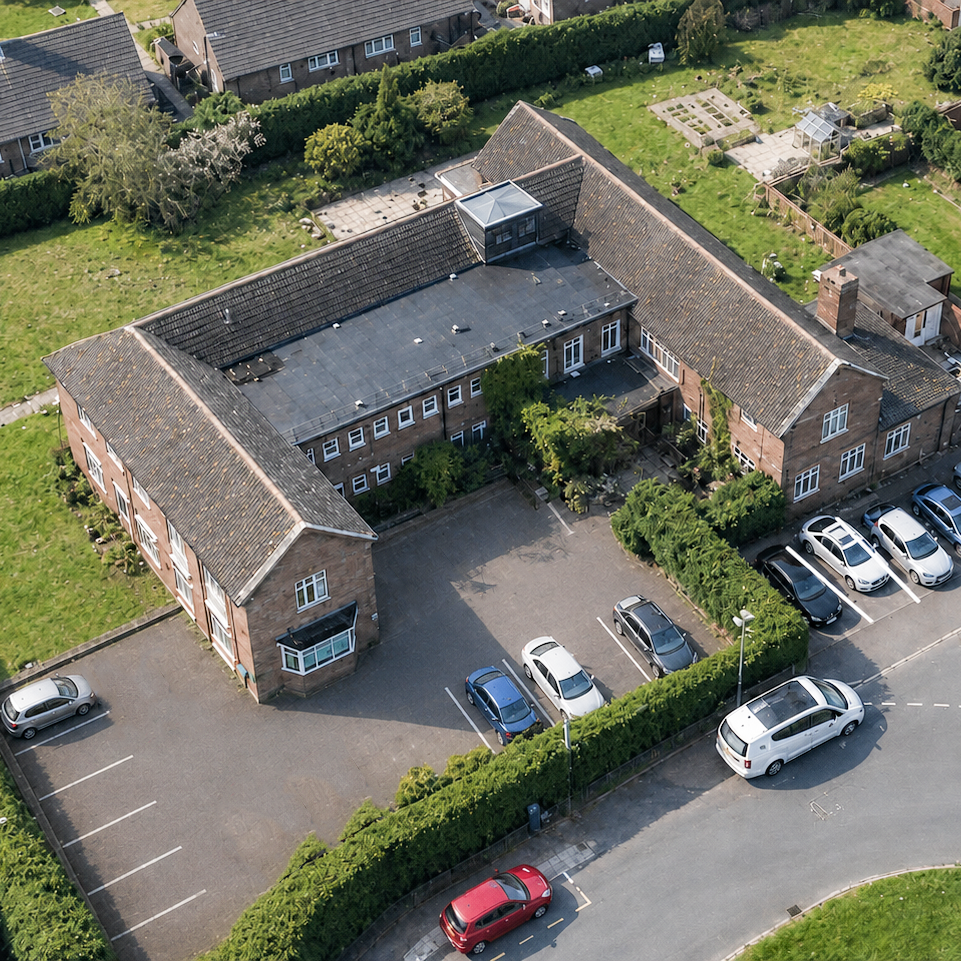
Leeds Road
An existing care home converted into 10 self-contained flats, bringing a large underused building back into residential use. The proposal reorganised the internal floorplan into a mix of independent units while retaining the main character of the existing building.
Location
Dewsbury
Year
2026
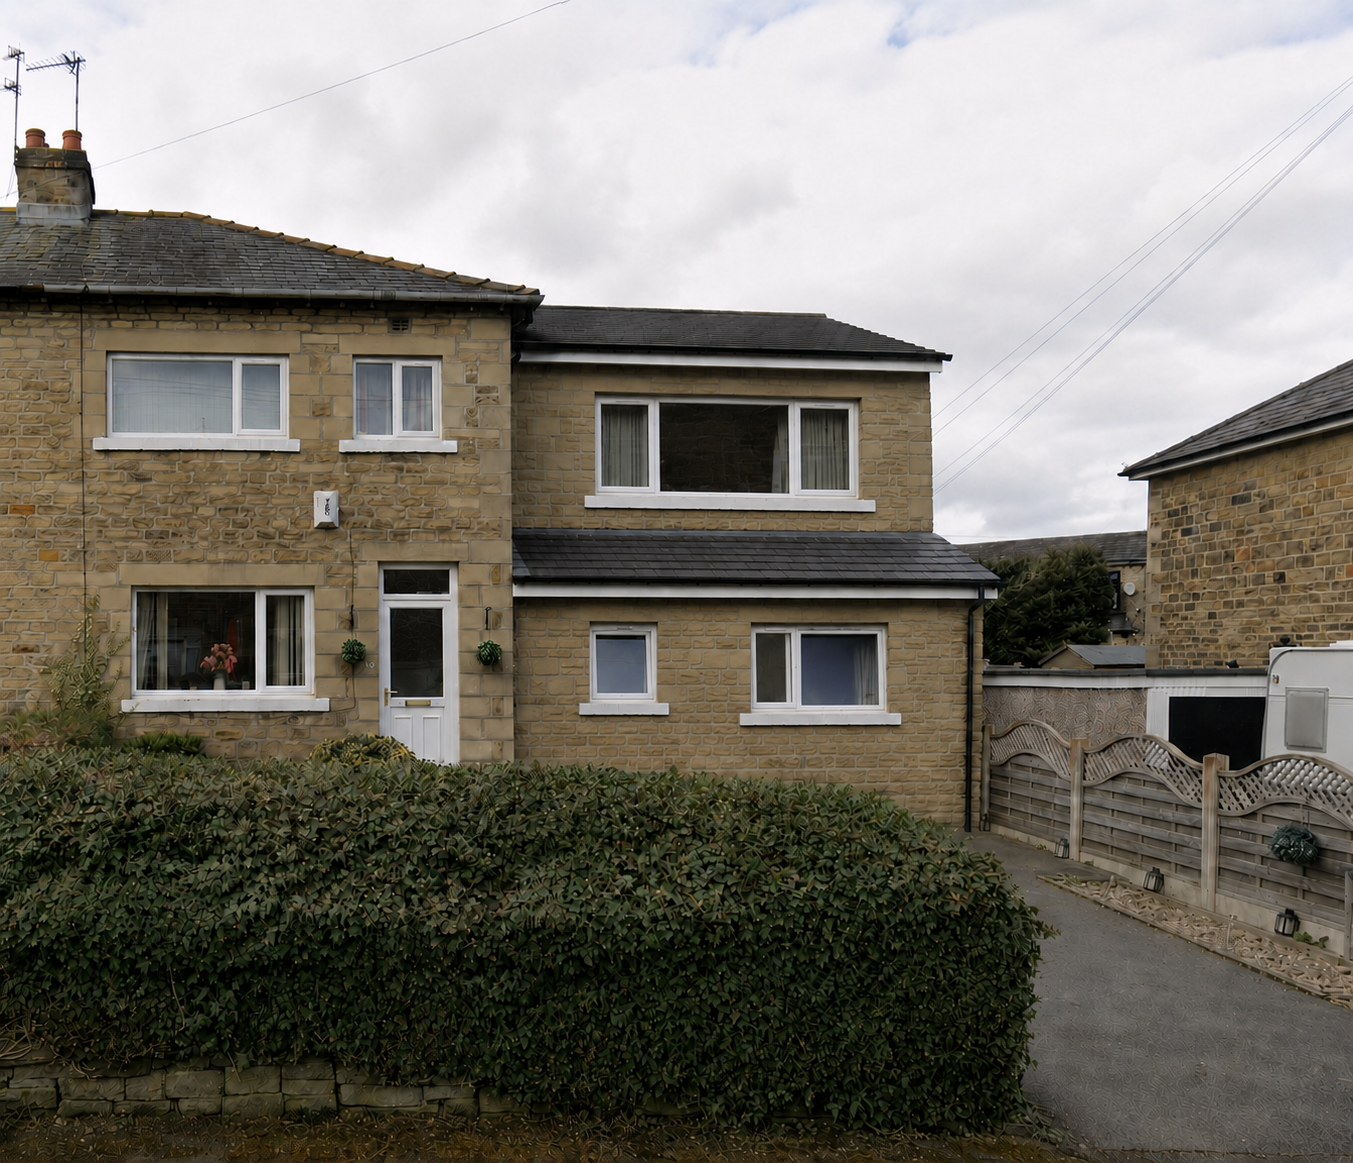
Mount Grove
A major home extension combining a large double-storey side addition with an 8m rear extension. The proposal created a much larger family layout with improved living spaces, additional bedrooms, ensuite provision, utility space, and better storage.
Location
Bradford
Year
2026
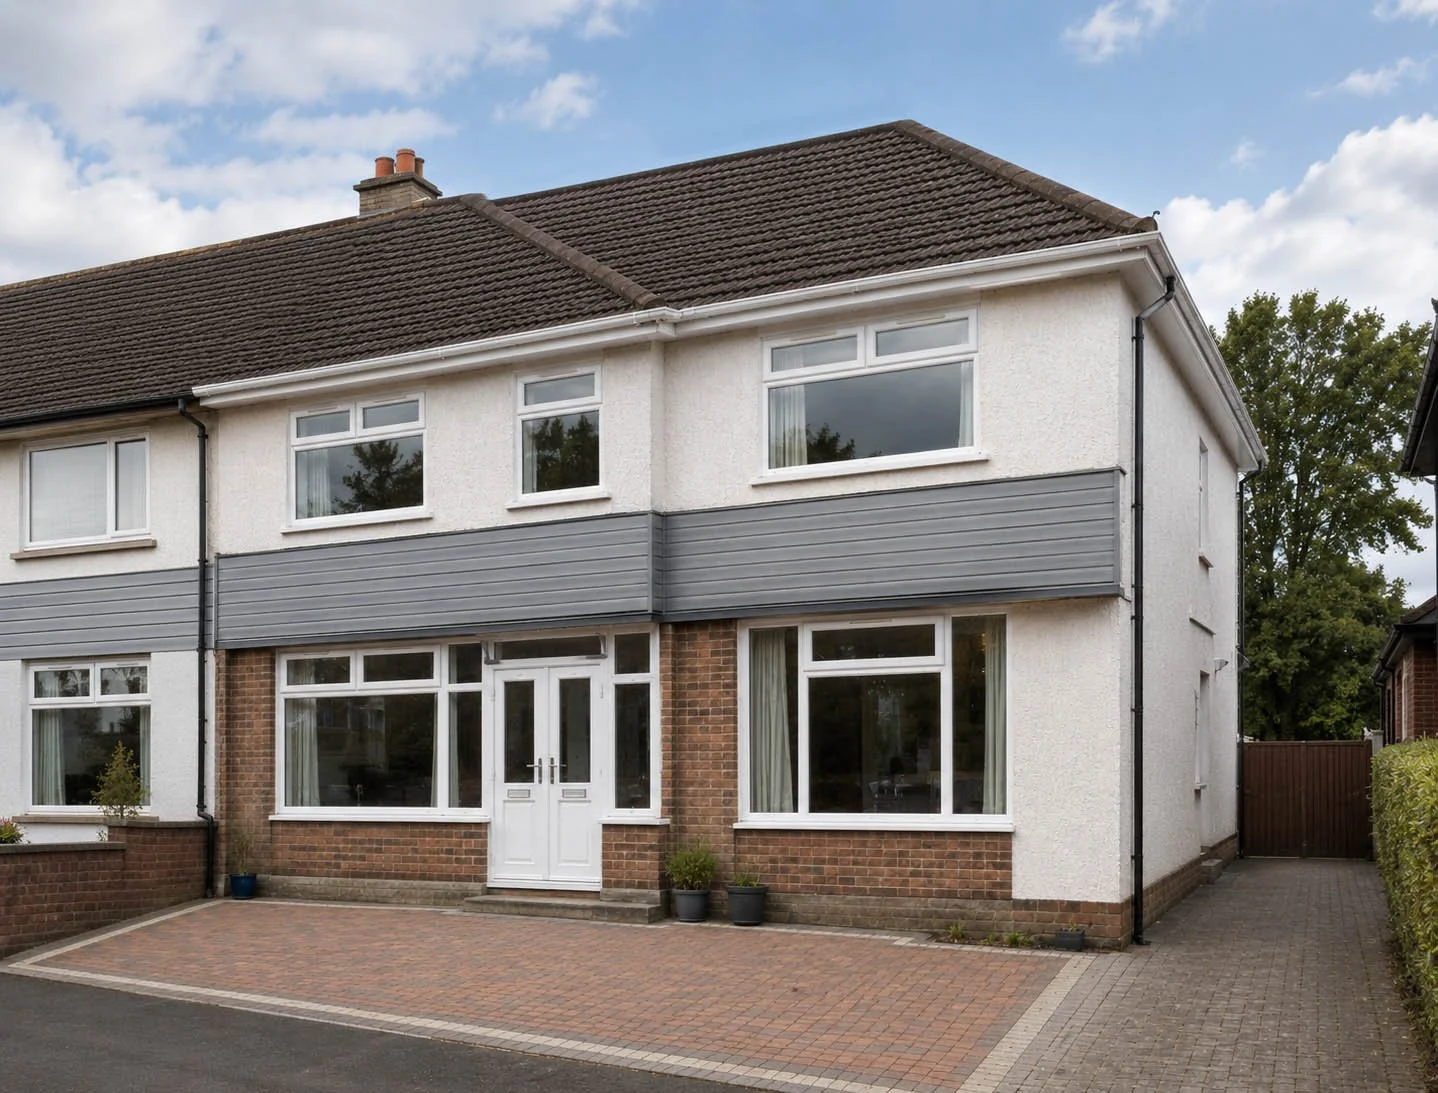
Smith Street
A double-storey side extension designed to add more usable space across both floors while keeping the existing house simple and proportionate. The proposal improved the internal layout and gave the property a more complete family-home arrangement without overcomplicating the external form.
Location
Bradford
Year
2026
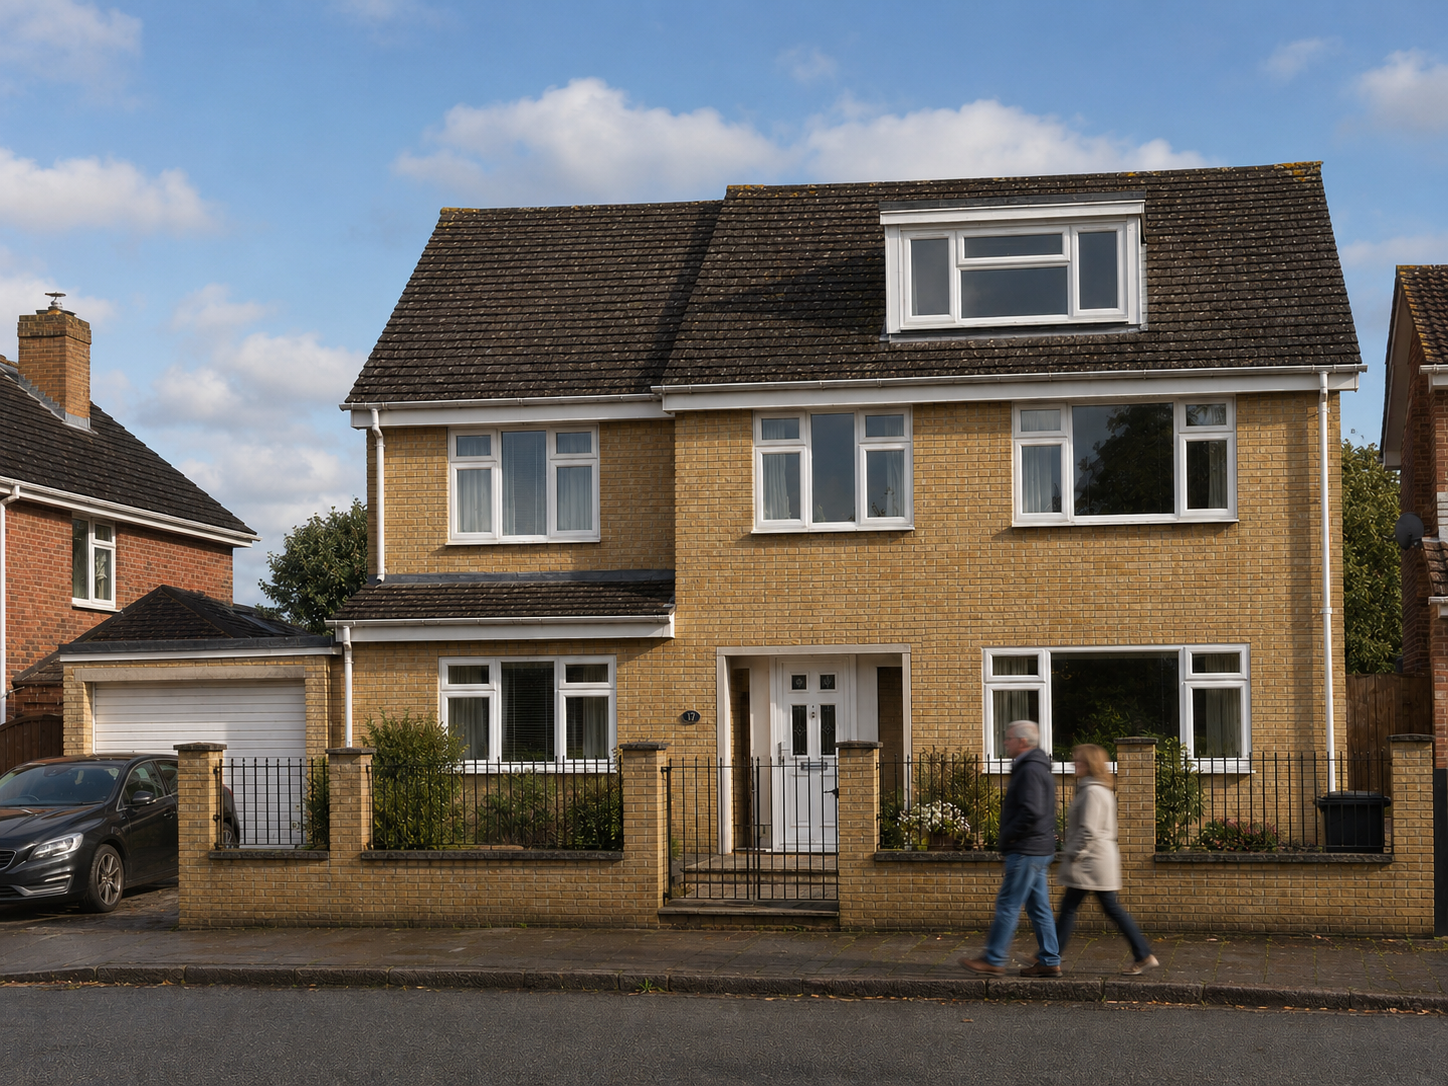
John Street
A large double-storey side extension projecting 4m to the rear, alongside a further 4m rear extension to the original house. The design made better use of the width and depth of the plot, creating a much larger and more flexible family home.
Location
Wakefield
Year
2026
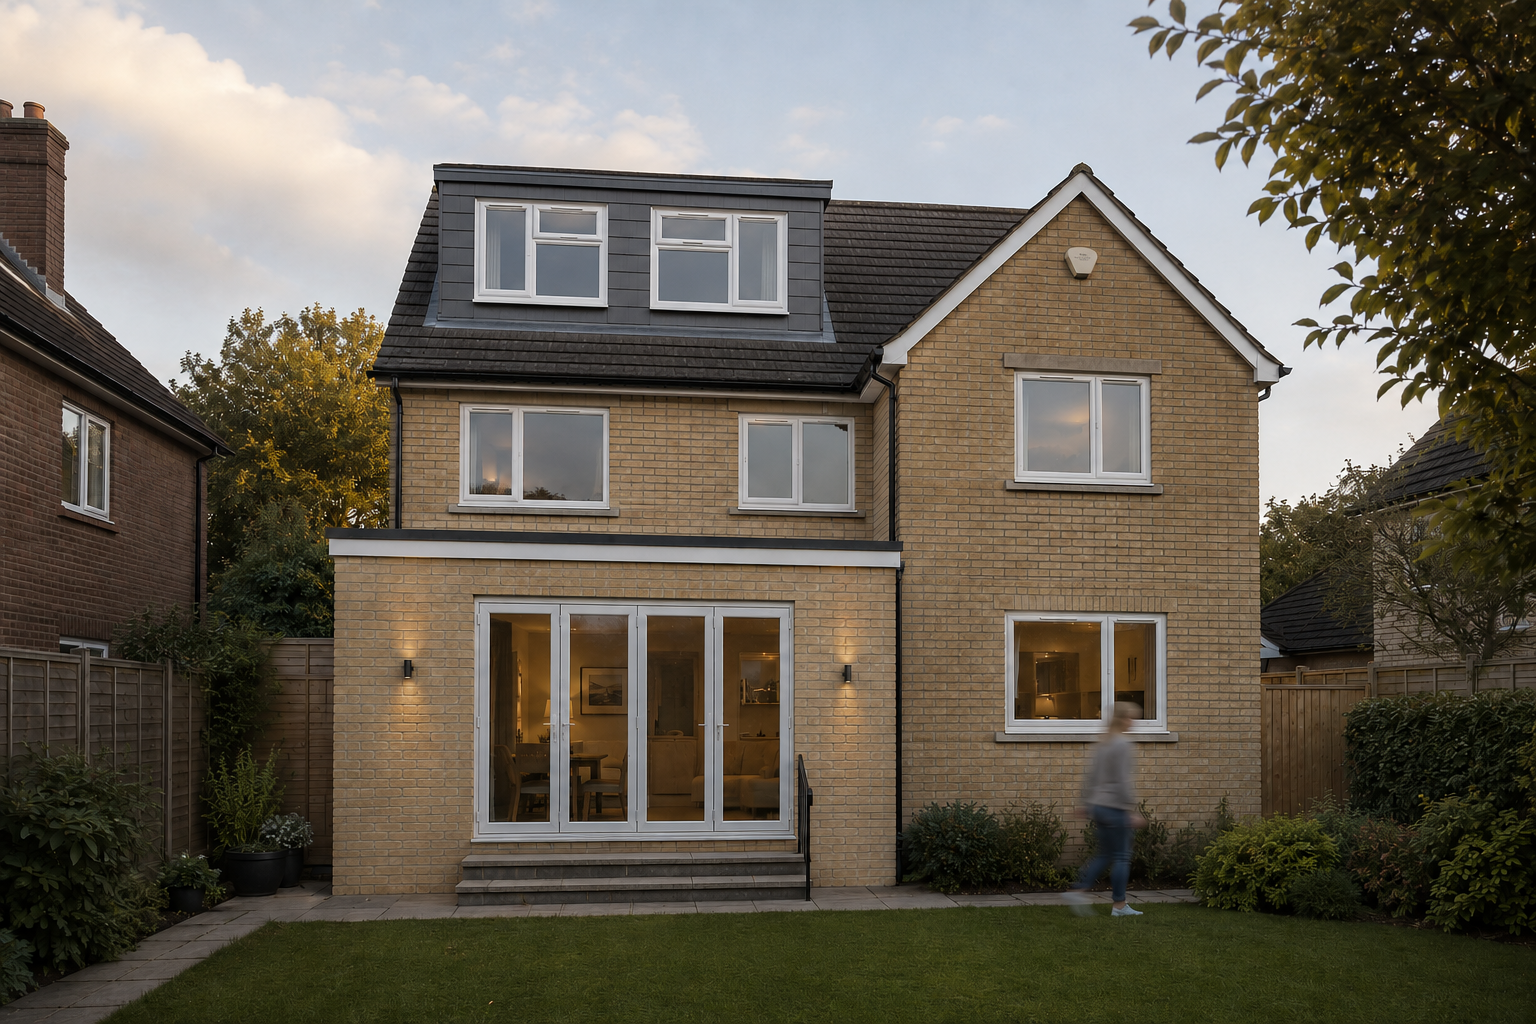
Moorside House
A large double-storey side extension projecting 4m to the rear, alongside a further 4m rear extension to the original house. The design made better use of the width and depth of the plot, creating a much larger and more flexible family home.
Location
Bradford
Year
2023